Search this Blog by Country, Place or Artist

Showing posts with label Gunther (Matthaus). Show all posts

Monday, 2 October 2023

Kappele, Wurzburg


The Kappele from the Marienberg hill  (Creative Commons)


 Years before I went to Portugal and experienced the Bom Jesus stairway near Braga,  I had experienced the Kappele at the top of the St Nicholas Hill in Wurzburg. I had not seen any of these stepped pilgrimage centres on a hill.  This Via Crucis (Way of the Cross)  has 14 stations of the Cross with a church at the top and I had heard that  Balthasar Neumann had been involved in its construction. This seems to be the time to revisit in this post.

Interior of the church (Creative Commons)


St Nicholas hill is next to another hill on the same side of the river Main (opposite the city centre) containing the formidable Marienberg fortress. A wayside shrine grew up on St  Nicholas hill during the Thirty Years War (1618-48) and after miracles were reported in 1650 there was pressure to build a more  suitable chapel. The ruling Prince-Bishops were not  keen  on this due to its position near the fortress. Pressure continued and access was improved. Plans were drawn by Balthasar Neumann in the 1730s but lack of funds, particularly from Friedrich Carl von Schonborn, prevented the rebuilding project. Eventually under his successor Anselm Franz von Ingelheim revised plans by Neumann were accepted, money found, and work began in 1747. The Capuchins became involved from this time and established a hospice and helped pilgrims. Another new Prince-Bishop, Carl Philipp von Greiffenclau reinstated Neumann and provided funds to complete the church. The two thin towers on the facade with their spiky onion domes stick in the mind. Stucco work by Johann Michael Feichtmayr and ceilings by Matthias Gunther were finished by 1752  and they gave it the rococo feel that we experience today. 

Example of ceiling fresco by Gunther (Creative Commons)


The way up to the church was given its stepped terrace from 1761 comprising 14 Way of the Cross chapels on five terraces. There are 265 steps : I was younger then so I do not recall the climb, in contrast to the recent Bom Jesus climb in 2022... Apparently the Capuchins provided the inspiration for the staircase. The terraced Via Crucis  with its church is unique in Southern Germany. 

A further change to the skyline was made when the old chapel of grace to the side of the church was replaced entirely  by a new building in 1778  planned by Johann Philipp Geigel and Johann Michael Fischer, who were working on the Via Crucis at the time. The interior apparently is neo-classical and gloomy. I do not recall it. 

Fortunately the Kappele has survived both the secularisation after 1803 and various major wars. Restorations in the 19th century were less fortunate and I look forward to return one day, to climb the stairs (??) and enjoy the interior of the church with its frescos hopefully cleaned up.                                        

Floor plan : church is below 
with towers on the left 

Wednesday, 24 February 2021

Rott


Rott was on the 2019 list. Sometimes described as JM Fischer's masterpiece I have to admit I really can't remember whether I went there in the 80s or 90s. My memory of the  2019 visit is quite clear. This is not an interior which overwhelms or shouts at you. It was early afternoon. What a difference the time of day and weather can make to a visit! Immediately, I felt here is a connoisseurs' building.  It is  less pretentious than Ottobeuren and Zwiefalten. Sublime, I think .Perhaps the pale sunlight and the attractive village outside had something to do with it. 

This Benedictine Abbey church was built 1758-63 under JM Fischer.It replaces a Romanesque building from the late 12th century. The rebuild is not as spacious as Ottobeuren.  Nave and chancel are narrower than the central dome, but like its big brother it does not conceal its architectural plan. The choir and the two eastern towers are largely a survival from the original


The interior has a central octagon with two narrower quadrilateral eastern  sections which are the sanctuary and former monk' choir, and two more quadrilateral western sections comprising the nave and entrance hall. This means the church proper is in 3 sections : : the central octagon with nave and sanctuary off it. 

Fine stucco work is by Jakob Raucch in early 1760s.


The domes above the octagon, nave and sanctuary have frescoes by Matthaus Gunther.The octagon dome  has the glory of the Benedictines ; the western nave dome the death of St Anianus 7th century patron saint for this church, and the eastern dome St Marinus the other 7th century patron saint for this church, being burnt.being burnt.


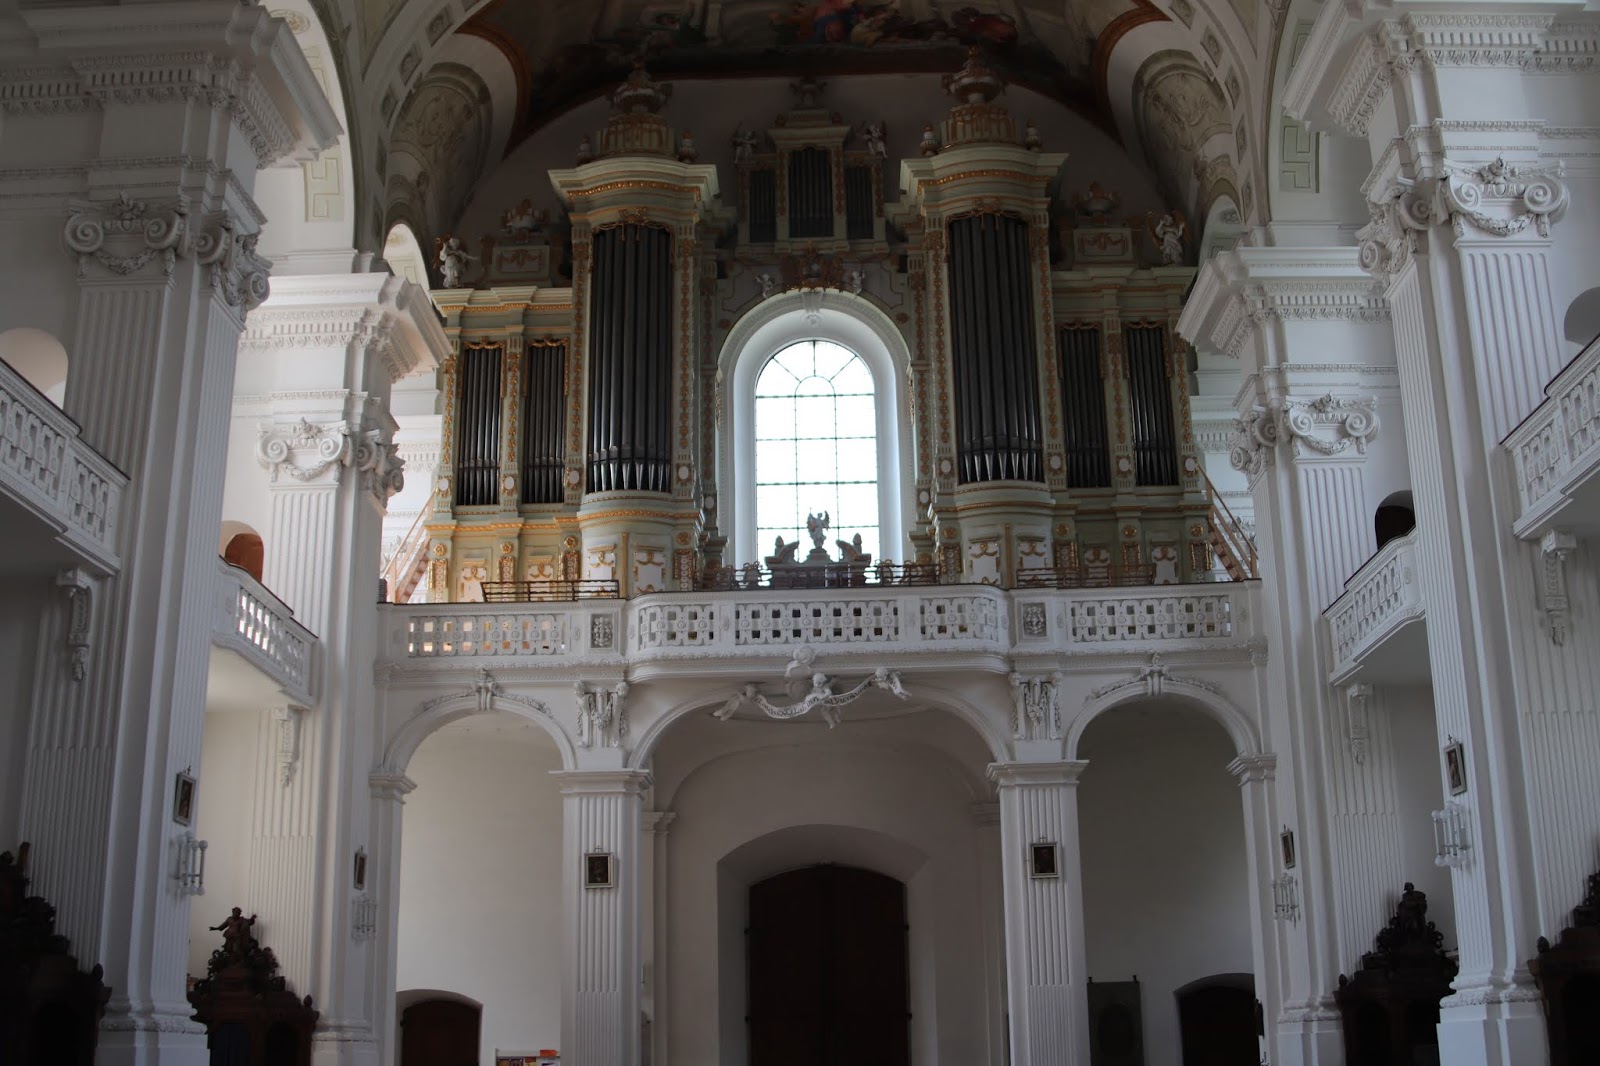
The organ in the west gallery dates back to 1765 and has been restored several times, with final work done by Munich organ builder Johannes Fuhrer in 2012.


Monday, 15 June 2020

Rottenbuch


The late afternoon sun shone brilliantly as we entered Rottenbach basilica precincts on 30 August 2019. A late 15th century building, it  was built on Romanesque foundations, sacked three times during the 30 Years War and restored in Baroque style by Josef Schmutzer 1737-1747. It was occupied by Augustinian canons. They did not live in isolation, but according to the ideals of the Apostles. They practised personal poverty, chastity, obedience, and communal service. 
 
Rottenbach has a 6 bay nave, apsidal choir, developed transepts and a massive detached tower.


Rottenbuch is a successful blend of Gothic and Baroque with high quality decor. It is a building like this which reminds us that a church (particularly clear in Baroque churches) is the habitation of God - a gate toward heaven.In the designing  nothing is left to chance and it is a religious statement : ground plan, number of altar steps, position of paintings, frescos. It is not about display or the prestige of the order or class : it is to glorify God. The altar and baldachin is like a stage. The two large white statues you can see in the distance are St Joachim and St Anne who are presenting Mary. This is one of the greatest works by FX Schmadl.

 Stucco work by Josef Schmutzer


Gothic aisles retained


Organ front by FXSchmadl and frescoes by M Gunther

Scenes from life of St Augustine, early works of
Matthaus Gunther.(1737/8)

Rococo pulpit by FX Schmadl