Search this Blog by Country, Place or Artist

Showing posts with label Fischer (Johann Micahel). Show all posts

Wednesday, 24 February 2021

Rott


Rott was on the 2019 list. Sometimes described as JM Fischer's masterpiece I have to admit I really can't remember whether I went there in the 80s or 90s. My memory of the  2019 visit is quite clear. This is not an interior which overwhelms or shouts at you. It was early afternoon. What a difference the time of day and weather can make to a visit! Immediately, I felt here is a connoisseurs' building.  It is  less pretentious than Ottobeuren and Zwiefalten. Sublime, I think .Perhaps the pale sunlight and the attractive village outside had something to do with it. 

This Benedictine Abbey church was built 1758-63 under JM Fischer.It replaces a Romanesque building from the late 12th century. The rebuild is not as spacious as Ottobeuren.  Nave and chancel are narrower than the central dome, but like its big brother it does not conceal its architectural plan. The choir and the two eastern towers are largely a survival from the original


The interior has a central octagon with two narrower quadrilateral eastern  sections which are the sanctuary and former monk' choir, and two more quadrilateral western sections comprising the nave and entrance hall. This means the church proper is in 3 sections : : the central octagon with nave and sanctuary off it. 

Fine stucco work is by Jakob Raucch in early 1760s.


The domes above the octagon, nave and sanctuary have frescoes by Matthaus Gunther.The octagon dome  has the glory of the Benedictines ; the western nave dome the death of St Anianus 7th century patron saint for this church, and the eastern dome St Marinus the other 7th century patron saint for this church, being burnt.being burnt.


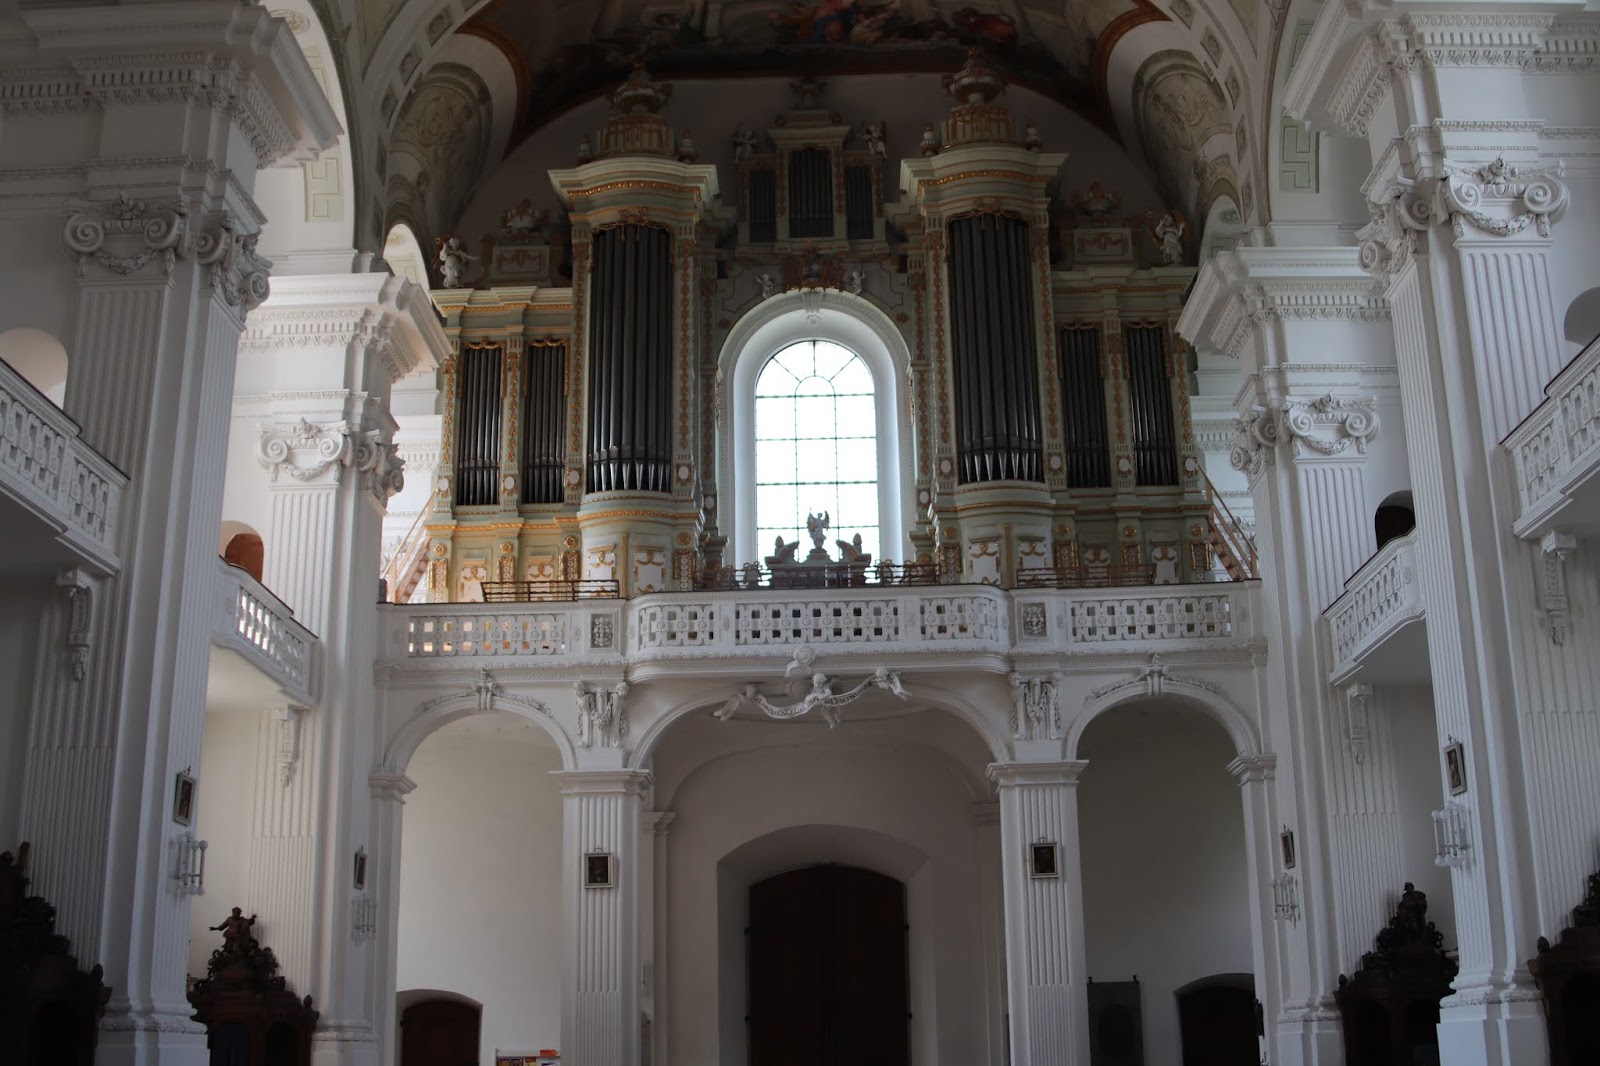
The organ in the west gallery dates back to 1765 and has been restored several times, with final work done by Munich organ builder Johannes Fuhrer in 2012.


Sunday, 2 August 2020

Diessen


Twice I had visited this mighty church in previous occasions and never got beyond the screen below!
Summer 2019 was to be different. It had been an overcast day and the opulence of this interior is not easily forgotten 
Diessen was a former 11th century Augustinian foundation and was rebuilt 1732-9 to the designs of JM Fischer - his first independent work. (Berg am Laim was next and there are similarities) It is a longitudinal wall pillar church with entrance bay under  the organ loft, four bay nave, choir with dome and narrower apsidal sanctuary and a single southwest tower. I had remembered the interior  as stately and this is the best description.


 This church is a great example of what has been described as  "Theatrum sacrum" : which means the high altar is very dominant and side wing altars varying in size and design all send the eye by stages to the high altar, and to the back scene of the altar. this can be changed according to the season. Over the years I have seen many photos and peered through the grilles in person and can now understand how true this concept is here.


High altar is by Francois Cuvillies flanked by statues of the four Fathers of the Church possibly by Joachim Dietrich. There is a fine  pulpit b y JB Straub.
Fresco by Johann Georg Bergmuller. Here Christ is surrounded by local saints


There is fine stucco work by Franz Xaver , JM Feuchtmayr and Georg Ubelhem.

Fresco by JG Bergmuller. 1736 with Mary as the patron of the abbey.

In sum, this is a magnificent interior with high quality decoration, furnishings, pulpit, frescos and sculpture. Lucky indeed are those who can worship here - but I haven't heard the organ! Bet the church has a wonderful acoustic which acts as a magnificent sounding board.

Tuesday, 12 May 2020

Furstenzell


Furstenzell is a Cistercian daughter house of nearby Aldersbach. The monastic buildings date from 1687 but the church was built 1739-48 and the towers by 1774. It was begun by Josef Mathhaus Gotz, but he was dismissed, and JM Fischer took over. He encountered problems over the walls of the choir and money problems so he left too. However he gave the church its main flavour.It is a wall pillar church with 4 bay nave, slightly narrower choir with apse and  two towers on the west front.


The huge fresco above by Johann Jakob  Zeiller shows the Cistercians, led by allegorical figures of vows and virtues, on the clouds in front of Mary and the Blessed Trinity.It was modeled on the fresco in the Neapolitan church of S. Domenico Maggiore by Zeiller's teacher Francesco Solimena. .


High altar by JB Straub with Assumption of BVM by Jakob Zeiler.


Mysterious room behind high altar obviously restored
and re-pointed

This abbey had more to offer than we were able to see. An open door beside the high altar led to sight of the mysterious room above and to a magnificent staircase into the abbey buildings. Again a huge fresco by Johann Jakob Zeiller, apparently portraying the Time of Fulfilment. There is a Festsaal and Library we did not see. Will we ever return? I ask this humbly as I write this in March 2020 with this country in lockdown and I can go nowhere except for food and a short walk...


Thursday, 14 March 2019

Zwiefalten


Zwiefalten means two fold water  and comes from the two streams of the Aach which flow together here. Founded in the late 11th century by Counts Kuno and Luithold of Achalm, this Benedictine foundation had 70 monks and 150 lay brothers in the 12th  century. The first stone church was consecrated in 1109. Then there was a complete rebuild under Abbots Stegmuller (1725-44) and Mauz (1744-65).The first architects were Josef and Martin Schneider with work beginning 1739. There were problems and the famous architect from Munich Johann Michael Fischer was employed. The result is one of his great masterpieces. It is a Vorarlberg wall pillar church with 4 bay nave with larger transeptal bay and long eastern limb with monks' choir, sanctuary. and two flanking towers. (1750-4) The imposing facade reminds us of Diessen. Consecration in 1765 and all interior decoration not finished until 1785. In 1802/3 the monastery was secularised and since 1812 the church has been used by the town and as a place of pilgrimage.


It was a place of "pilgrimage" for me on my first visit as I limped around South Germany in 1989 by train and bus  on my first Baroque tour. It was a cloudy afternoon and there was a lady with a big wobble rehearsing Ave Maria in the gallery with organ. It didnt quite fit the architecture. My second visit in 2017 was quieter and have given us the photos below.  I hope to return this year  30 years later!!! There is so much to take in.

The frescos and altarpiece are by Franz Josef Spiegler (1691-1756), stucco work by JMFeichtmeyer (1709-72) and sculpture by Johann Josef Christian (1706-77),


       The overwhelming nave : note the wall pillars and protruding galleries


Enlarged  bay forming left transept

Central Fresco : coronation of Mary  by Spiegler 

Modern main altar

Altar and view inroi monks choir

Another view of altar and view into monks choir


Enlarged bay or right transept


The rococo pulpit by JJChristian

The Ezekiel pulpit by JJ Christian  is a high point of rococo sculpture.  On the pillar opposite, Ezekiel can be seen and under the pulpit his vision of of the field of bones is depicted.


View of the nave


Confessional


Part of the central fresco L Marian pilgrimage by Spiegler (1751)


View back to organ gallery