Search this Blog by Country, Place or Artist

Showing posts with label Zimmermann (Dominikus). Show all posts

Thursday, 25 February 2021

Die Wies


Taking up the story of my first visit (see Steingaden) I arrived before 8.00am outside the church. No-one was about and the doors firmly shut. It was enough to have seen and touched it, I concluded, so I went back the way I had come and reached Mittenwald in mid afternoon.

 The next time I saw die Wies was in the early 1990s when I was passing through the area with my then young son. I drove up to it, saw no chance of parking, or being able to appreciate it that day, so instead I parked it in my brain. It was therefore a great joy to include it in My Holiday of a Lifetime jaunt in August 1989.

In 1730 Father Magnus Straub and Friar Lukas Schwaiger created a Flagellated Saviour figure from wooden portions of other saints' figures. They covered the joints with canvas and painted the figure. It did not go down too well and was  put away from 1734-8 and kept in a garret  by Steingaden innkeeper Jeremias Rehle.. His godmather Mary Lory, took it to her farm at Wies. During prayers on 14 June 1738 tears were seen to come from the statue. This led to Wies becoming a pilgrimage centre. People came from Bohemia, Moravia, Tirol and Switzerland. A small chapel was erected in 1740 and then a small wooden nave. The Abbot of Steingaden commissioned a church. Dominikus Zimmermann then created what has been called the greatest rococo church in the world. He was a strong believer, and this inspired his work.This church is today not just great art or a kind of music hall or like Dresden china but a pilgrimage centre to revive us. The foundation stone was laid in 1746 and consecrated 1749.

It is oval with a rectangular choir. There is an aisle all around the church  with a lofty arcade that supports a dome. Light can stream in from the clear glass windows in the outer walls through the arcades. The junction between the arcade and the ceiling is important and can give the impression there is no ceiling at all. In paint and stucco a kind of balustrade is formed, behind which clouds and angels can float as from the roof.

What are we to make of JB Zimmermann's frescoes? When in the church it is hard to take in the detail. I cannot pretend to have grasped the subtleties then, and now on reflection realise this needed time, diagrammatic plans and excellent photos in order to appreciate. I am in awe of the compositional skill, imagination and inspiration of this remarkable man. Perhaps this will be a future project and interest. I have noticed that books, and articles tend to see frescoes as art objects, rather than concentrating on their subject matter and message. Sometimes Wiki Commons images give every possible detail about the technical side of the photo but tell only the place taken, and no detail of title of the fresco.

With the help of a guide book I will attempt to explain the huge central fresco. As we enter the church  the fresco shows the salvation of the world through Jesus Christ : angels, and saints waiting to sit in judgement. It is to be seen less as a Day of Judgement with wrath and tears and more as a manifestation of Our Lord's mercy, achieved through repentance. Note the judgement throne is unoccupied What a  contrast with Michelangelo's Christ in the Sistine Chapel where Christ is like a warrior. 

Overall view of the central fresco
https://commons.wikimedia.org/wiki/File:Wieskirche_1.12.jpg#/media/File:Wieskirche_1.12.jpg

As we leave the church the other side of the fresco  above the door is the Door to Eternity so we have both the door to the world and to eternity. This  latter door is closed. Chronos, the old Greek God of Time looks old and his scythe has dropped, the hour glass is on the ground; to the left the waters of eternity begin to flow, for the Angel of Judgement is coming, and other angels have the trumpets of judgement. Words above the door say "Tempus non erit amplius" or "There shall be delay no longer"(Apocalyse 10 :6) The departing pilgrim sees the mountains, meadows, all green and beautiful, then looks up and is reminded that when the door of eternity opens to the faithful, their share will, by a single glance into the beauties of eternal life, be beauty beyond parallel.


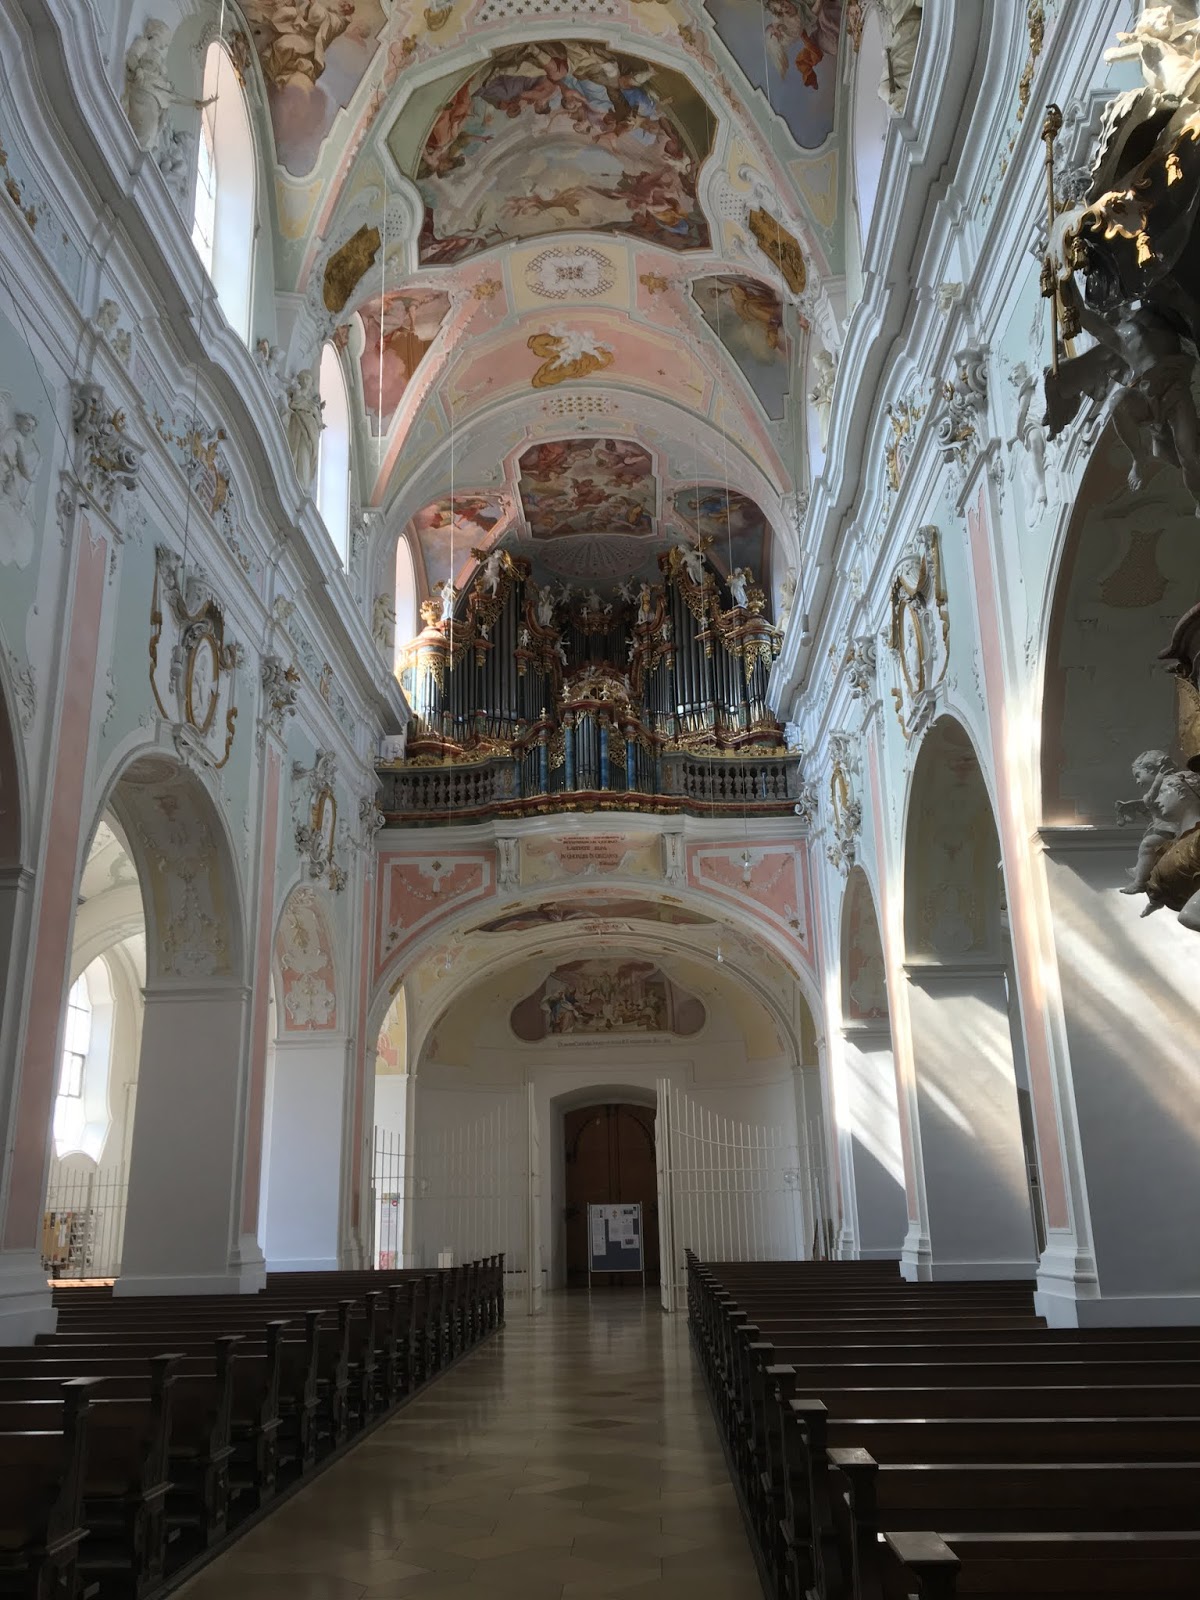
Our first view

Organ gallery over entrance door


Pulpit

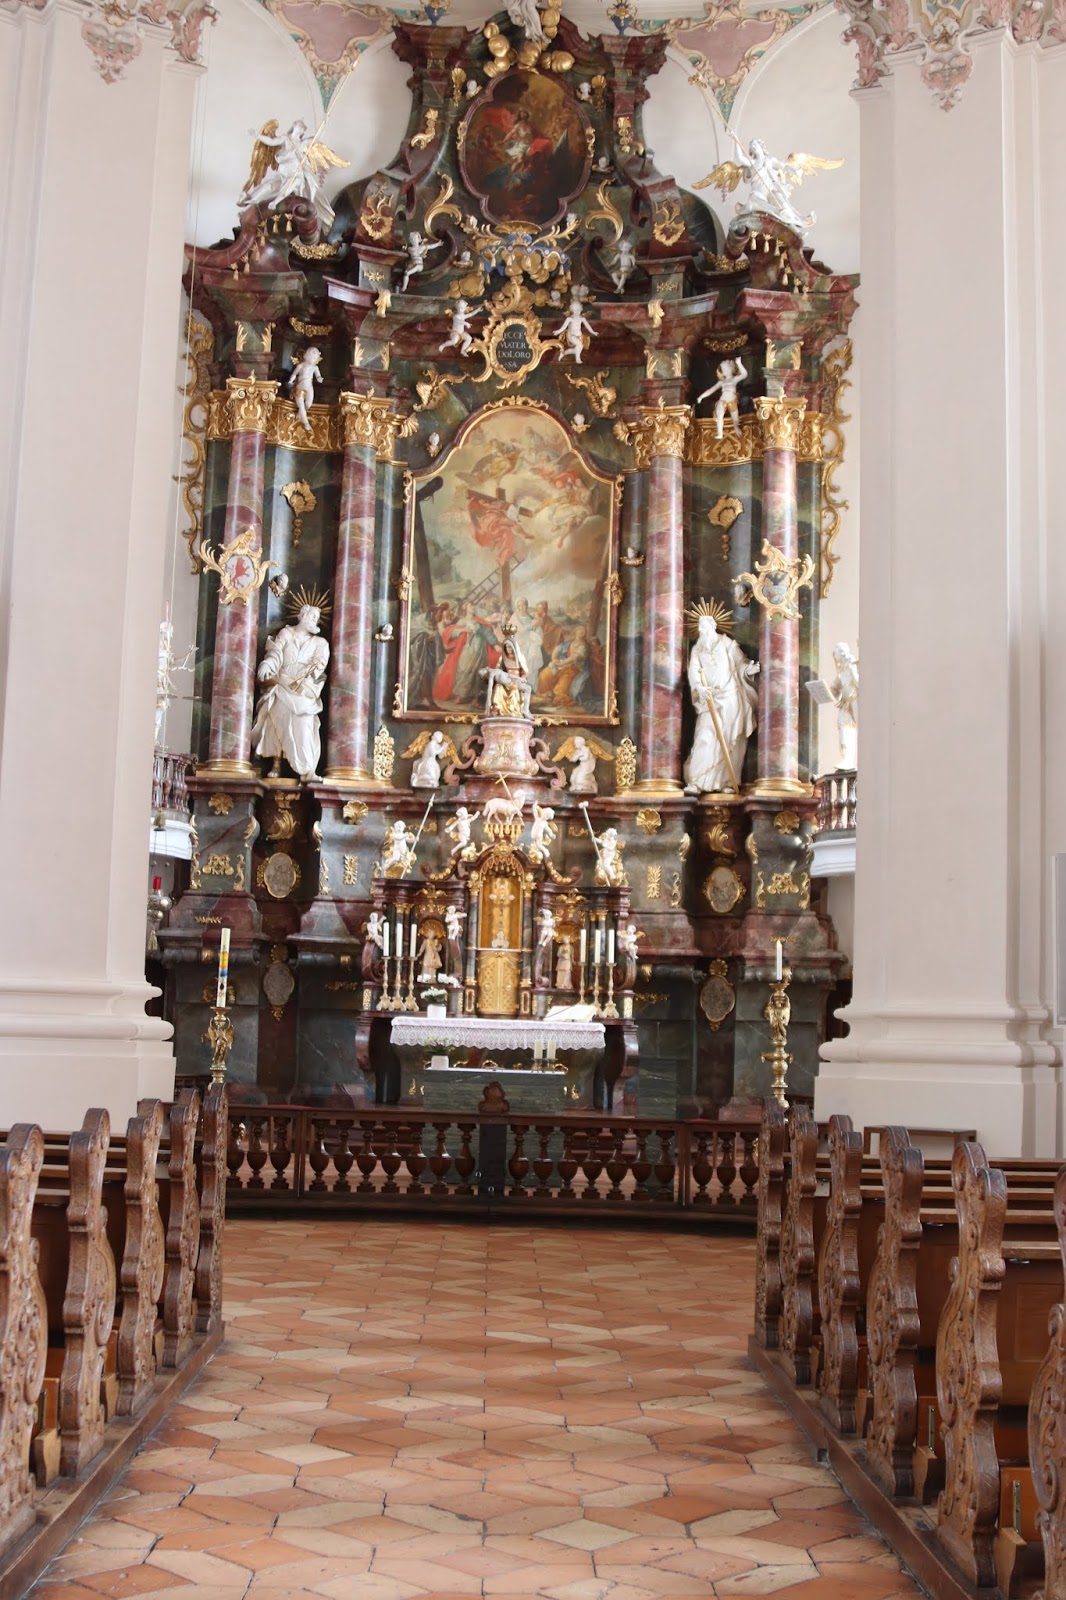
The high altar contains the statue of  the Flagellated Christ. The saving act of Christ is central to this Church Above the figure of Christ is a statue of a pelican - tearing its breast to feed its young. The frescoes above emphasise the sacrifice of Christ and connects to the sacrifice which is repeated every time Mass is given below.

The ceiling frescoes over  the choir passages show Christ  helping people bodily : healing, casting out evil spirits, raising the dead.

The large statues of the four Fathers of the Church are by Anton Sturm.

Pews, pulpit and organ case are all superb .It is likely that D Zimmermann designed it himself and his Wessorunnb craftsmen stuccoed it.

Choir looking up to high altar. Note modern altar on left trying to be as
inconspictuous as possible!


View into ceiling over choir toward high altar


St Ambrose
St Gregory

St Jerome
St Augustine


Wednesday, 24 February 2021

Steinhausen

This is a very famous church. At least I thought so when I first came to this part of  Baden-Wurttemberg in March 1989. Arriving by train in Memingen with a single travelling bag, I expected to get a bus there easily. My command of German was even less impressive in those days but I could understand bus stop menus. No mentions. How was to get there? Taxi. The first driver hadn't heard of it. Same from several others. I insisted and eventually one of them took pity on me and off we drove through the local rolling hills. I watched the meter clocking up kilometres and DMs nervously, hoping that I had not misunderstood a fixed rate. Great relief when he switched the meter off and we soon arrived in a village dominated by an incredible church. He disappeared off into the local cafe while I timidly opened the church door. No-one inside - just me. Wow!


It was mandatory to return here in our great Baroque Church crawl in August2019! From all directions this great church sails above the roof tops. From the outside it appears square but inside is oval with an overwhelming emphasis on light and toward the high altar. It measures 150 feet long 106 feet to roof ridge  and a 205 feet tower. The central oval has some rectangular sections added to east and west.

 It is a pilgrimage church commissioned by the Abbot of Schussenried from the Zimmermann brothers in 1727.As work proceeded costs quadrupled and the Abbot had to retire. Zimmermann had his request to end his days in the Abbey were refused.

Below are 3 views as you are entering through the main west door. Go through the door, under the organ gallery and then you have the full splendour of the church up to the high altar.


An  abiding memory for me is  the height of this temple and the joyous light with white and gold decoration. The challenge to Baroque architecture of length and centrality is solved here - the oval plus a shallow sanctuary. Two side altars are placed obliquely  on the side of the oval, unsymmetrical in design They lead the eye from one to the other and then to the high altar. Pilgrims will look at the stucco apostles on the pier tops for these are our intercessors. The ceiling seems roofless - the ballustrade around increases this effect. When in hospital recently I can remember lying in bed recovering (probably still recovering from the anaesthetics) and I had a strong feeling of the ceiling disappearing - just like it does here at Steinhausen. Here as we walk towards the high altar, the fresco of Mary with angels and saints in glory acting as Queen of Heaven and the gateway to the New Testament. The Garden of Eden has been superceded. There is unity between the ceiling and  high altar paintings below. Fine stucco abounds everywhere : much fruit and leaves, even  birds on windows and capitals, also insects.


The fresco in the chancel by JB Zimmermann shows an angelic consort and. Christ is resurrected and will open  the Book of the Apocalypse. she  realises she is to be honoured with the doors opened and Immaculate Mary to be carried up. Mary is our Advocate.
The fresco in front of the organ gallery recalls Paradise : the tree of knowledge and in the middle are Adam and Eve. To the east in front of the chancel is the hortus conclusus with a fountain and all kinds of trees. Its water flows from a heart with the monogram of the BVM on it. The message is that the enclosed garden and the sealed fountain are Mary Mother of God. There are the four continents on the north and south sides ; Africa with an elephant, America with a crocodile, Asia with a came;, Europe an imperial eagle.


Thursday, 17 December 2020

Ochsenhausen


We parked here too. By Wald-Burger8 - Own work, CC BY-SA 4.0, 


One of our first stops in August 2019, Ochsenhausen was one of those typical huge monastic complexes on a hill. An 11th century Benedictine foundation, it had a late Gothic rebuild 1489-95, and a Baroque makeover 1660-1740. In particular it has a 6 bay nave and 5 bay choir, no transepts, and a single southern tower. The reordering of both exterior and  interior 1725-43. It is a very long church, although you would not know from the internal view below! The camera can lie! There is a central altar and a separate high altar way behind at the end of the choir. 

Ochsenhausen was an Imperial Abbey and at its zenith the abbot ruled over 255 square miles over 9000 subjects.


Stucco work is by Gaspare Mola. Frescoes below are by Johann Georg Bergmuller. There are scenes from the Bible and from the history of this Abbey.


This gives a better idea of the length of the building : from just in front of the central altar through into the long choir. The high altar in the distance is by D Zimmermann with a painting of the coronation of Mary by Schonfeld (1668) for which you would need a telescope...
Choir stalls just visible, date from 1686.

Add caption
The pulpit by Agid Verehelt (1730-1) is an early example of the fantastic late Baroque style  (cf Verzenheiligen, or Wies) and has a tasselled canopy and group of statuary as at the death of St Benedict.


Ochsenhausen is well known for its huge organ. It looks splendid and from recordings it sounds splendid. It was silent when I was there and I have not reached the age where I have the cheek to announce myself as "Godwin of St Barts, St Albans" and demand to play it! It is by Joseph Gabler (1725-30) and its multicoloured case is unforgettable.


A Monument of Faith. Introduced and played by Diane Bish.28 minutes of it but. after a short intoduction she does the famous JS Bach Toccata in d minor. Interesting too to see that she plays looking down the church. What an experience this must be.


Again we missed out on the Museum, the Library and the historic observatory from the 18th century. This contained the unique azimuth quadrant, a device to measure the position of the celestial bodies.


Part of the huge remaining huge abbey complex.

Tuesday, 12 May 2020

Buxheim


This was the big surprise of our 2020 Baroque Church crawl. Carthusian monasteries are rare
and this is the best kept one in Germany. There are few examples in England. Here they are known as a Charterhouse. Perhaps the best known are the Charterhouse in Smithfield, London and Mount Grace in North Yorkshire. To be able to see quads surrounded with cells, to go in a recreated cell, to see unique choir stalls and a late small masterpiece- the Anna Kapella - by JB Zimmermann, was really great! As they say in guide books“highly recommended” and we had the place virtually to ourselves.


The priory at Buxheim was transferred to the Carthusians in 1402 and the buildings developed over the 15th century and converted to the Baroque style in the 18th century by the Zimmermann brothers.


Carthusians were like hermits living in a community. 
They lived in individual cells around cloisters with a central church. 
The fundamentals of their life were daily prayer, reading the scriptures or religious books 
and physical work. They came together daily for midnight prayer, Mass in the morning 
and vespers.Otherwise they were in their cells.


This was the cloister : their perambulation experience and their lavatorium or water fountain.. What a contrast with the famous medieval Gloucester example  below. The Buxheim cloister is almost 400 metres long with water fountains at three of the corners.

(Flickr Damian Entwistle)

We then saw the interesting museum containing documents, furniture and old pictures which chart the history of this special place.


The library hall shown below contains stucco and frescos by JB Zimmermann from 1709-12. It is a
beautiful light space, perfect for a lecture. The example below shows Christ after the Resurrection.


We then progressed through the small cloister, eventually arriving in the church. In the  usual Carthusian practice this was divided into two parts ; the back part for the friars separated by a screen known as a Lettner from the priests' section with its choir stalls. The friars' part has notable stucco work by D Zimmermann and frescos by JB Zimmermann. The unique screen and  choir stalls are by the Tyrolean master, Ignaz Waibl, dating from 1687-91. This inner part of the church was originally built in the 14th century. The high altar by Sigmund and David Heschler from Ulm, dates from 1631 and shows the transition from Renaissance to Baroque.

The stalls are quite remarkable and it is quite beyond the scope of this little blog post to describe them in detail.After the suppression of monasteries in 1803, the stalls  were owned by the Count of Ostein
and then Count Waldbutt of Bassenheim. He sold them off in 1883 and they found their way across to England, by now varnished with black lacquer. Housed in St Saviour's Hospital Osnaburgh Street London they were used by a community of Anglican nuns there until the their removal to a convent in Hythe Kent in 1960.Fortunately the Abbess Cathleen Buch helped their removal back to Buxheim and they were bought for 2 million DM. The photos below contrast their appearance before and after their restoration. 
It was a great day for Buxheim and Baroque art when they were solemnly instituted in 1994.


The sacristy is now used for a fascinating museum of sacreed art, including explanations of how stucco is done.

Next came the real jewel of Buxhein : the Annakapelle (St Anne's Chapel) by D Zimmermann. (1738-1740). It was his last work before the Wies church. It is a quadratic building really yet appears to be round. It is very very difficult to photograph.


Finally there is a reconstructed cell of  a priest monk. Notice the furniture, stove, cupboard and wash stand. Each cell had an attached garden as shown below, The monk would follow a strict daily routine living here in solitude and silence. This cell, the cloister , the church and the  garden was where he spent his time. His food (veggie) was put into a serving hatch by the door. Food was eaten in the refectory only on Sundays. They did get a 4 hour walk during which they could converse. The friars followed the same rule with simpler cells and went out into the world 


 I cannot overrecommend this fascinating Monsatery to you!