Search this Blog by Country, Place or Artist

Showing posts with label Mexico. Show all posts

Monday, 10 November 2025

Rosario Chapel, Santo Domingo, Puebla

Very short introductory video

 I have longed to post about this remarkable chapel - the first to be dedicated to the Virgin of the Rosary in New Spain, Built between 1650 and 1690 it has been called the House of Gold and an 8th wonder of the world. In 1979 Pope John Paul II called the Reliquary of America.Suprisingly both Pal Kelemen 'Baroque and Rococo in Latin America (1951) and Sacheverell Sitwell  'Southern Baroque revisited ' (1967) seem to have missed it in their pathfinding visits. The use of gold leaf and stucco relief is overwhelming, particularly in the dome with 60 angelic figures.Each figure is different, some head only, some whole body. The complex interweaving  of three dimensional white and gold stucco strapwork incorporates leaves, birds, scrolls, grapes, angels and ribbons, covering walls, dome and vestibule  to an unequalled amount. The stucco work uses plaster made of flour, egg white and water then overlaid with gold leaf. The resulting strap framework spreads over sculptural and painting elements and sometimes spills over into the framed pictues of the Virgin, virtues (faith hope and charity), saints, and Archangels bearing Mary' s titles. 

High altar and view into the drum and dome.


The prototype was likely the chapel of San Isidro in San Andres Church, Madrid, which was begun in 1657 and developed several times later in the century. The stucco strap-work motifs in the vaults may come from drawings and engravings of examples in the Netherlands. Debates have been had about the provenance of the decoration. How far can we see American Indian influence? I do not feel qualified to say. It seems safe to say there are Castilian, Andalusian, Italian and Netherlands antecedents but these were in turn used and developed by indigenous workers. 

The Dominicans arrived in Puebla in 1526 but the chapel was only begun in 1650. It was the brainchild of Friar Juan de Cuenca  to teach the people how to pray the Holy Rosary. It fell to Friar Agustin Hernandez and Friar Diego de Gorozpe to complete the long arduous work. The consecration on 16 April 1690 was a great day in Puebla coinciding with foundation date of the city. Celebrations went on for 9 days with sermons, Masses and jubilant public events each day. Friar Gorozpe spoke in a sermon of the chapel being like a musical ensemble, with all architectural units and motifs taking part - emphasised by a lunette above the choir with many instruments, conducted from above, by God the Father. 


The floor plan of the chapel is based on a Latin cross with short transepts and shallow apse. The nave is in three sections with barrel vault and lunette windows.The narrow dome over the crossing with drum has windows above and in the dome iteself to provide illumination for the great cypress tree style 17th century altar by Lucas Pinto  below. The altar  is in two stages with 12 plain columns below and 12 spiral decorated ones above made of Mexican alabaster. The nave walls have large paintings in chiaroscuro style by Jose Rodriguez Carnero (1649-1725) of the Joys of the Virgin. The paintings in the transept , and apse are also by Carnero. In the left transept is the Assumption, with polychrome statues of St John and St Matthew and above  these surrounded by flowers and leaves St Elizabeth and St Joseph. In the right transept the Coronation of the Virgin with statues of St Mark and St Luke.and above St Joachim and St Anne  in the foliage. The apse contains the painting of the Glorification of the Rosary: Mary with crown of roses. 

This chapel is important because the ornate stucco work begun here was continued in the churches of Oaxaca. It has undergone major restoration 1967-71 sponsored by the Mary Street Jenkins Foundation.


Tuesday, 22 August 2023

Puebla Cathedral


19th century painting by Jose Manzo of interior of Puebla Cathedral. (Wikimedia Creative Commons)

The Cathedral of Our Lady of the Immaculate Conception ay Puebla is one of the earliest great churches built in the Americas. A church was started sometime in the mid 16th century, but the present building was begun in earnest in 1575 directed by Francisco Becerra and Claudio de Arciniega. The style was based on Herrera's Valladolid design in Spain. This Herrarian style is a late Renaissance phenomenon, characterised by cits austerity. Becerra was called away to work on churches in Cuzco and Quito in 1580 and work only resumed 1587-90. Work continued into the next century, with input from Juan Cromez de Trasmonte. Things cannot have been too good, because apparently outlaws hung out in the unfinished building. 

Bishop Juan de Palafox y Mendoza

Bishop Juan de Palafox y Mendoza took charge in the 1640s, raised large amounts of money and with a workforce of 1500  raised the nave to admit more light and the unfinished building (no towers or facade) was consecrated in 1649. This was ahead of Mexico City in 1653. The main facade, the Puerta del Perdon was finished in 1668 ; the north tower 1678, with its 10 bells, including the 8 ton Campana Maria from 1732 rung on special occasions. The south tower only came the year earlier in 1731. Wish I could hear that bell! 


                         The best chance you and I have of hearing the bells. You may regret this.....

Puebla is important for its domes, having the first true dome on the Mexican highland. Today there are 2 large domes, and over 30 smaller ones over chapels and the aisles throughout the building. 

North bell tower, facade and south tower. (Wikimedia CC)


The interior originally had a high altar by Pedro Garcia Ferrer. Unfortunately this was destroyed. However the six large pictures he created for the Capillo de los Reyes survive. This may be all he did in Mexico before his return to Spain to work in Toledo Cathedral. The artist Cristobal de Villalpando is responsible for the great dome also in the Capillo de los Reyes featuring the apotheosis of the Eucharist, (1688-9)and for the pendentives. This was the only painted dome in New Spain.


Dome in Capillo de los Reyes (Wikimedia CC)


Retable in Capillo de los Reyes (Wikimedia CC)


There is a choir in the nave ( 3 in plan)after entry from the Puerta del Perdon used as an oratory for the Cathedral chapter. There are 52 stalls ineo-Mudejar choir stalls of inlaid woods inside from 1719-22. There are tree organs : the first two from the early 18th century no longer speak and today we hear an instrument with electronics and keyboard from Buffal, US, pipes from Germany and wood and gold leaf from Mexico.

The sacristy contains large paintings by Baltazar de Echave of the Triumph of te Church and the Triumph of Religion.

Tuesday, 15 November 2022

Santo Domingo, Oaxaca, Mexico


I have never seen Mexico. I always imagine it bakingly hot. It is a record-breaking heatwave here in August 2022 around London so discovering this great church sort of fits. Books, web sites and above all ,Youtube videos have almost taken me there. With its regional Museum in the old restored Dominican convent and possibly the finest Baroque church interior in the country it is a privilege and delight to write about it. 

The Dominicans arrived in Oaxaca around 1530. At first their quarters will have been very simple but between 1575 and 1600 a large cruciform church was built. Alas, this is earthquake country and serious damage was done in 1603 so it was not until 1610 that they moved into the church. The adjoining convent expanded and became one of the largest in Mexico. By 1650 it acted as a college for theology, philosophy, a retreat centre for preachers, as well as a hospital and pharmacy. The decoration of the church was completed in 1666.  In 1731 Fr. Dionisio Levanto funded the Rosario Chapel, which was added to the right of the main facade. It is a Baroque gem. 

The nineteenth century was a terrible time for the church and convent. Various armies occupied the site from 1812 and the Mexican War of Independence. The War of Reform 1858-61 to get rid of Emperor Maximilian was a disastrous time. Much damage was done (reminding me of the senseless and ignorant destruction and vandalism of Cromwellian troops in our Civil War). From 1866-1902 the site was no longer owned or used by the church. Only in 1902 was it returned to the Church and the monastic convent eventually became a museum.  The site has had  to withstand sieges, featuring artillery stored on the roof, and earthquakes. It is a wonder that it has survived : in fact a tribute to the thickness of the walls and butressing.  I deduce that building went on for over a century from the late 16th century with major additions like the Rosario Chapel and update of  the monastic quarters. It is said that it was begun with 2.5 pesos  and ended up costing 12 million! It is one of the biggest monastic complexes in Mexico. Originally the large open space in front would have been used as an open chapel with processions, and baptisms at the corner posas.

The exterior of the church was influenced by the Dominican Church in Mexico City and  St Esteban in Salamanca, and the towers recall the Giralda in Seville. The architect was Francisco Marin. The west front is Plateresque. This style resembles the work of  a silversmith rather than an architect. Perhaps Plateresque is a transitional style linking Renaissance to Baroque. I don't want to get bogged down  in definitions and this church, like many in Mexico, has hallmarks of various styles. The large towers protrude each side framing the tall retablo facade. The sculpture on the facade depicts the Roman martyr St Hippolytus donating the church to St Dominic.


The interior has a single nave with barrel vault with Gothic style arches and a square apse. There are 8 side chapels - 4 each side. There was a stunning mid 17th century retable with 4 tiers. This was destroyed  in the 19th century, but has been replaced  in the 1950s by a  private donor. It has been based on the contemporary one in the Dominican Church at Yanhuitlan which was also by Francisco Marin. Upon entering the church the under side of the balcony has a striking image of a great family tree of Santo Domingo with golden branches, leaves and crowned figures, based on a Jesse tree. 

 Everywhere - walls, vaults, niches, domes there seems to be Horror vacui (fear of open space). This was a characteristic of  earlier work in Puebla. Perhaps artisans from Puebla brought this practice  to Oaxaca. It should be noted that Horror vacui is not restricted to Mexico and is characteristic also of Andalusia in Spain, Southwest Asia, and North Africa. Everyweher is decorated with circles, ovals, and medallions with biblical characters, polychrome platerwork and gold plated reliefs.


The Rosary is a central part of Dominican prayer life. Their tradition says it was first given to St Dominic in a vision  in the early 13th century. This is shown in a relief over the portal of the Baroque Rosary Chapel. By the mid 15th century there were Rosary Confraternities and by mid 16th century Pope Sixtus V had codified the ritual. The finance for the chapel came  from the cochineal trade centred on Oaxaca, which  produced a red dye derived from these insects attracted to the local cacti.. This chapel was one of the most sumptuous of all Mexican Baroque interiors : it had a solid silver altar rail. The whole interior is covered with saints and figures right into the dome which rests on an octagonal drum where the Virgin holds court. Much of the original was lost in the 1860s but restoration has recaptured the original splendour.

The amazing dome in the Rosario chapel


The convent was occupied by the Army from 1860-1994. In 1972 the Regional Museum of Oaxaca had been founded  and after the Army moved out in 1994 over the next four years the whole convent was restored from both public and private funds. 


There is a monumental late Gothic style 2 layer main cloister with fountain and other cloisters. A botanic garden has been set up; the Fray Francisco de Burgoa library plus important ancient artifacts from local archaeological sites. There is a monumental staircase reminiscent of an Austrian abbey (e.g.Gottweig). This must be an extraordinary place to visit!


Finally here is a lovely 7 minute video introducing this wonderful building : probably the nearest i shall get to it. I love this building!


Thursday, 19 November 2020

San Jeronimo Tlacochahuaya, Mexico


Image result for San jeronimo Tlacochahuaya

The discovery of the American continent heralded a new age for the Spanish. Sure it was about gold, silver and riches but also about conversion. It seemed like a continuation of Old Testament prophecies. The local peoples would be baptised, taught Christianity and be saved. It would be a New Jerusalem. First the Franciscans in 1524, then the Dominicans in 1526 and the Augustinians in 1533 came to Mexico full of religious fervour.  Whatever one thinks about the means, their achievements were incredible and the heritage is fascinating - at least to me. Hundreds of monasteries and churches were built by the natives under Spanish supervision from the remote southern tropical lands of central America to the frontier north.


 This post was first made in 2018. Since then I have been inspired by Richard Perry's book Mexico's fortress monasteries" (Espadana Press, Santa Barbara, Ca 1992). He uncovers so many hidden gems, and it has been a revelation to me. 


Overall  the architecture is a fusion of late medieval Plateresque, Renaissance and Baroque with local native colouring. This would be a wonderful church to visit.I doubt that I will ever get there but the YouTube video below featuring the 18th century organ (1725-35) is a great substitute.  


Tlacochahuaya is 21 miles from Oaxaca and was traditionally founded by a Toltec warrior of that name. (It meant "he who fights by night"). The area was evangelised by the Dominicans   and a monastery was founded and built by local labour from 1558 as a retreat space of quiet,  dedicated to St Jerome, patron saint of hermits and penitents.  In the next century it was transformed to serve the local Zapotec communities. It has been fully restored and is now a great example of folk baroque architecture and decoration.


White gateways lead into a paved atrium surrounded by battlemented walls with domed posas at each corner (see above). Posas are fascinating and their original use is unclear. Maybe they were like meeting rooms for converts ; or maybe places to pause the Blessed Sacrament in a procession around the atrium. I need to look into this. On the north wall of the adjacent church there are Zapotec stone carved slabs. This is earthquake country so the bastions supporting the church towers are large and heavy. The pink stucco retable type  facade of the church is  Baroque style. The niches contain statues of a kneeling St Jerome straining to hear the Word from a trumpet, St Thomas Aquinas, St Augustine and St Francis.

The interior includes old colonial 
altarpieces, frescos and folk art. Red, blue, green and gold shine from  the walls, ceilings and dome murals. There are rosettes, angel heads with wings, urns, the four evangelists above the crossing. Is this Renaissance, Baroque, native American? A fusion I guess : a sight unknown to most English eyes.


Most of the altarpieces are  in 17th and early 18th century provincial Renaissance early Baroque style, with some some containing inset paintings in ornamental gilded frames. They include a painting from 1689 of the Virgin of Guadalupe by Joseph Nabarro, a well known local artist.  The 18th century organ  in the balcony with its beautiful ornamental coloured case was restored in 1991. 

Monday, 24 June 2019

Santo Domingo, San Cristobal de las Casas, Chiapas, Mexico


From where I am sitting this looks really remote  : worlds away - central America. The sheer guts that these early Spanish missionaries showed is amazing. Here is an  example of the work of Dominican friars in present south Mexico. 

Dominican friars arrived here in March 1545. However they soon upset local Spanish residents through  criticisms about treatment of local Indians. It was not until October 1546 that this subsided and the friars began to set up their own living quarters.Planning began for the establisment of a monastery. The site was chosen as it would be near the Indians and out of town. This first convent was very small and simple. The main building had been vacant a long time and was made of poles and and branches covered with mud and with a thatched roof. Again the dedication and guts of these first Dominicans is striking. I have been reading about the creation of  this first monastery here


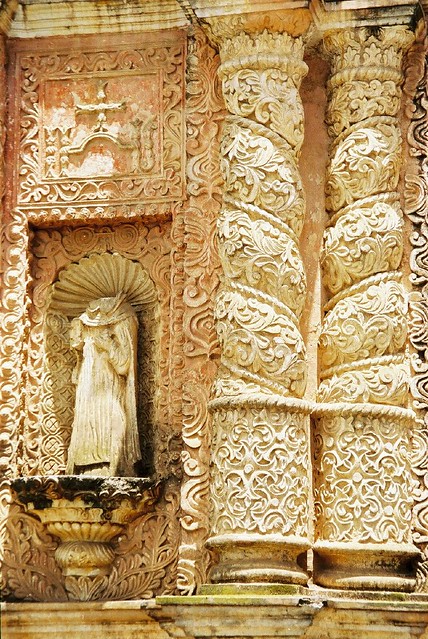
The present Dominican church was finished about 1700 : how different from the first church! The facade is rich in detail resempling lace and shows originality with its Solomonic columns - like a retable. The stairway  leading up of 15 steps enhances its splendour. Today there is often a local artisan market outside. It must be a colourful sight. 

The remarkable pulpit

Interior : note the side chapels


Inside there are fine  uniform Baroque altarpieces down the nave. The pulpit is unique. Made of carved wood covered in gold leaf it was  likely created by local indigenous craftsmen.. It has a preaching area resting on globe type base and is reached via a long corrodor or ramp. All is in the same style and quite remarkable.

Overview of the facade

Solomonic columns in the facade

Upper p[art of the facade


I am strangely attrated to this place. When I came upon this account of someone staying there in an airbnb flat I was even more attracted. Take look at these wonderful images. Makes you feel you are there...

Thursday, 2 May 2019

Santa Prisca and San Sebastian, Taxco

Visitors have marvelled at the colour of this famous church. regarded as one of the most beautiful in the New World it remains a mystery to me. I want to promote it and share what I have discovered.
The blue skies, and the sunlight affect the blue green and orange of the dome especially after a sudden shower. The main bulding is of pinkish golden stone which can become rose coloured or dark golden like tidal sands. The great facade or espedana shoots above the roof line like tail feathers.
It is helped by its position in a beautiful old colonial town. It is the result of riches gained from silver mining. Just as the great wool churches of Suffolk and the Cotswalds in England are the product of profits from wool, this and other Mexican churches benefited from silver.

Don Jose de la Borda put his money into its construction in the mid 18th century so that his son, Manuel, would be the priest celebrating Mass  here. It is dedicated to St Sebastian(of arrow fame in so many portraits) and St Prisca ( a young virgin martyr of the Roman nobility martyred around 270). The church was built 1751-9 with Don Jose himself heavily involved. Architects were Diego Duran and Juan Caballero.

It is a perfect example of the Churrigesque style. This originated with Jose Churriguera (1650-1723)from Salamanca. His style started with classicism (or Renaissanand ce) then injected Plateresque elements, winning a competition in Madrid in 1689. He had two sons, a grandson and a nephew who continued and developed what became known as the Churriguesque style. This became the major style in Mexico, and yet none of them actually went there! It was introduced there by Jeronimo de Balbas for the altar de los Reyes in the Cathedral in Mexico City in 1718. It is a very ornate style which often appears like stalectites and a vertical sense that has nothing to do with the structure. The style was helped by the lack of great architects and frequent earthquakes. This meant that a simple stucture could be made impressive and elegant comparatively  easily. It seems to me a total style that can be used externally and internally. To English eyes it will seem over ornate. Rather than go into details lets look at some pictures from Flickr Creative Commons.


Monday, 15 April 2019

Ocotlan, Tlaxcala, Mexico


A short video introduction from Youtube to the Basilica 


This building "is the most delicious church in the world", declared McKinley Helm, the literary expert of the early 20th century on Mexico.
Sacheverell Sitwell the great expert on Baroque said "it is  an unique specimen with a semi-exoticx beauty and poetry that is all its own". It is Sitwell who sought to see Baroque and Rococo in all countries. He is like my mentor!  I have not yet set eyes on Ocotlan, alas, and feel moved to write about it because of the sheer beauty of the west front. (The photos this time are not mine but from the flickr Catedrales e Iglesias collection.) Then there are are the amazing internal decorations culminating in the octagonal camarin behind the high altar.
The building is a masterpiece of the Churriguesque style which is a Spanish Baroque featuring elaborate sculptural ornamentation. It emerged in the late 17th century in Spain and is common in Mexico and other parts of Spouth America. The name comes from the architect and sculptor, Jose Benito de Churriguera(1665–1725), who was born in Madrid from a Catalan fmaily. It was continued by several of his family, rather like a dynasty. The strange thing is that despite its popularity in Mexico none of the family ever came there.


Ocotlan comes from two Aztec words : Ocote (pine) and tlan (place). There were once lots of pine trees here surrounding the palace of an Indian ruler. In 1641 the Virgin Mary appeared to Juan Diego Bernardino. It was a time of drought and plague and the Virgin guided him to find a spring with healing waters.The spring therefore ridded the population of water famine and ridding them of the smallpox plague. The circumstances were similar to her appearance at Guadalupe. Ocotlan became a place of pilgrimage. This was started by the Franciscans who were at Ocotlan from the 1670s for at least a hundred years and a church was started around 1687. This was developed throughout the 18th century into the church we know today.

Coming now to the extraordinary exterior facade : Sitwell thinks this is like a Spanish retable which has been placed outside, translated into native Mexican and adapted into snow white stucco. Two very white lacy sculptured belfries rise on curved bases covered with red orange tiles. In between them is ;large shell shaped arch with a fascinating collection of sculptured decoarion of angels and saints. There is a statue of the BVM set on a terrestrila globe carried by St Francis.

I long to see this facade for myself. Yet I have known something similar since my childhood in my second home : Colchester in Essex. The Town Hall on the hill in the centre was designed by John Belcher 1898-1902. Its 162 foot tower was presented by industrialist James Paxman with a statue on top of St Helena . I cannot authenticate any influenec from Ocotlan but the colouring of the tower and building is so reminiscent of it.
Town Hall Colcjhester, Essex (Flickr : Trevor Coultart)

Town Hall Colcester Essex (Flickr  :Marc Pether-Longman)


Father Manuel Loiazaga came to Ocotlan in 1716 and constructed the camarin. Pentecost was chosen as the theme for the dome, modeled on the Rosary Chapel in San Domingo in Puebla. The camarin has survived as originally conceived with stalachtite effects from polychrome stucco. The rich furnishings of cabinets, benches and tables of carved wood are original. The sculptures in the camarin were the work of Aztec sculptor, Francisco Miguel and it is claimed he worked on it 25 years. The dome epitomises heaven : Pentecost is portayed as an apparition of the Holy Spirit to the Blessed Virgin Mary (BVM)and the Apostles. She is surrounded by saints connected to her by their writings and devotions, The lower part of the camarin is like earth with scenes of the life of the BVM painted by Juan de Villalobos, an artist from Puebla.

Elsewhere in the interior the retables are original 18th century work.


                           High altar


Dome in the camarin


Lower wall of the camarin


Dome of the camarin


High altar with statue of BVM


Miraculous statue of the BVM


The magnificent altars


View back toward the entrance


Tuesday, 14 November 2017

Mexico City Cathedral


The biggest  Cathedral in the Americas? (Flickr : Pinkitron)

The Metropolitan Cathedral of the Assumption of the Most Blessed Virgin Mary into Heaven is the  Cathedral of the Roman Catholic diocese of Mexico.and has been described as the largest Cathedral in the Americas. 
I have never set eyes on this but I am always fascinated by big buildings! As we shall see it is not strictly speaking Baroque but then many of my choices in this blog are a mixture. It was built on the foundations of the former Aztec sacred precinct and main temple of their capital city Tenochtitlan. Parts of the old temple were used to fill canals or as building material in foundations or ground walls. The first building was started in 1525-1532 by the conqueror Hernan Cortes.The present building took shape from 1573-1813 around the original church,The Spanish architect Claudio de Arciniega made the plans and can be described as the father of the present cathedral.  Priority in planning had to be given to lay firm foundations on the soft ground of a dry lake bed in an earthquake zone. By 1615 the walls were only up to half the proposed height but eight vaulkts had been completed. It was consecrated in 1656. It is 360 feet long by 179feet. It is a real merger of styles and incorporates Renaissance, Baroque and Neoclassical elements, and is built of basalt and grey sandstone. There are four facades,and 16 chapels with paintings attributed to Zurburan and Murillo. The two bell towers with  the 25 bells are important. They could announce disaster like earthquakes or good news like a fiesta or some kind of  victory. . The interior has 3 aisles There are 2 large 18th century organs which were damaged in a recent fire. They promise to be really exciting with the usual array of protruding chamade reeds. 

Adjoining is the Sagrario Metropolitano which is of the Cathedral. The Sagrario serves the local parish and was inaugurated in 1768. It is a great example of Mexican Churrigueresque style, and is the work of Lorenzo Rodriguez (1704?-1774) a Spanish born architect and Pedro Patino Ixtolinque, a native born sculptor.

Much more could be said about this hhuge building. Maybe someone will add some material / show their enthusiasm! I have never got to Mexico and is not Mexico City  the biggest city  in the world?  


Interior (Flickr : VasenkaPhotography)


La Romanesca con Cinque Mutanze - Antonio Valente.


                  Mexico City Cathedral  before 1967