Search this Blog by Country, Place or Artist

Showing posts with label London. Show all posts

Wednesday, 17 August 2022

St Martin in the Fields


I feel about St Martin-in-the-Fields rather like I do about Holst’s Planet Suite. It has always been there and I don’t appreciated it. Familiarity breeds contempt. The first time I saw it in my teens I don’t suppose I understood it at all. Coming from Lincolnshire with our rich diet of medieval churches, post Fire of London churches weren’t quite proper. Over the years I have kept popping in, more often to the excellent catering in the crypt or for presents in the excellent shop. Somehow the church didn’t do it for me, as they say. Yet what would Trafalgar Square be without it? Yes, I guess we all take it for granted but it is a national treasure – the most photographed London church after St Paul’s and Westminster Abbey. How many know the name of the architect? No not Wren! But is it Baroque? If not why am I including it?

Entry to shop and cafe
  Furthermore since the work of the great vicar Dick Shepherd (1914-26) it can  be seen as  a living church which helps the community, particularly the poor. It is also a major concert venue bringing concerts (often candlelight) to thousands of visitors and Londoners.


When the earlier church, which incidentally had been the parish church for the Palace of Whitehall, became unusable, parishioners hoped they would be able to get a rebuild under the 1711 Act. When this was unsuccessful they obtained there own Act to rebuild at their own expense. The chosen architect was James Gibbs (1682-1754). His previous works had included St Mary le Strand about which I have already written in great praise. The trouble with Gibbs was that he was a Scot and Roman Catholic. Born in Aberdeen he had studied under Fontana in Rome and Roman Baroque had rubbed off on him. (Hurrah). Now he was to show his versatility to be able to adapt his style to the Protestants of St Martin’s. His first design was for a 12 pillared round church with long apse. When this proved too expensive he came up with the present design. In doing so he became the first British architect to create a Roman temple with giant portico with tower and steeple sitting on the top.

This combination has been controversial. John Summerson has written “the incongruity of the temple-like church and the steeple which rushes through its roof is undeniable”. Sacheverell Sitwell liked it though “aesthetically the most successful of all London churches”. I will admit that if one looks at the front, blocking out the steeple so it becomes a temple and then adding the steeple that an air of incongruity could be defended. However for most of us we see the reassuring steeple and the steps of the portico and feel welcomed.

Gibbs was being eclectic here because he was building in the tradition of Wren, remembering what he had learnt in Rome and take account of  the current taste for Palladianism. I believe he produces a personal blend that could satisfy the  Palladians with their obsession with rules of perspective ( as for example in the well defined sections of the steeple) and a template that was readily adaptable elsewhere.


It is then an updated  Roman temple or basilica. R. Morrice said “a large galleried hall with highly ornamental vaults over a wide nave and narrower aisles”. There are no transepts and the chancel is quite shallow with vestries on both sides. The nave has 5 bays separated by  large Corinthian pillars which grow out of the pews and have their own entablature which seems to dance into the barrel vaults.  The ceilings were by Artari and Bagutti, the stucco artists Gibbs brought from Italy. They add a touch of rococo I think and help to make this a joyful building. Galleries were felt to be necessary in the early 18th century so that congregations could see and hear the sermons. Gibbs didn’t like galleries (or fixed pews) because they broke up the aesthetics of the interiors. However here at St Martins he did his best to play down their effect. The curved end of the gallery near the chancel creates an almost Bernini type effect.

Ceilings by Artari and Bagutti


So what has made this the single most influential Georgian church? The answer lies first in its simplicity and versatility. It is also attractive and almost playful in style, (compare it to any of Hawksmoor’s designs). It had the advantage of being in an aristocratic area, capped in 1828 when it became a focal point of the new Trafalgar Square. Finally, Gibbs was a good self publicist and his 1728 Book of Architecture was very influential. First to the Palladian architect  Flitcroft’s nearby St Giles-in-the-Fields the influence spread throughout England Scotland and North America.

Do go take another look : you won’t be disappointed!


Sunday, 17 October 2021

Brompton Oratory, London


This is not Italy : it's London! Strictly speaking this church  should not be on this blog because it's 19th century! It is of course  Brompton Oratory, next to the Victoria and Albert Museum in Kensington. Sometimes called the London Oratory, the proper title is the Church of the Immaculate Heart of Mary. It is the home of the Congregation of the Oratory of St. Philip Neri in London but is also a parish church for the neighbourhood. See the post on the Chiesa Nuova in Rome for more about the Oratorians and St Philip Neri.


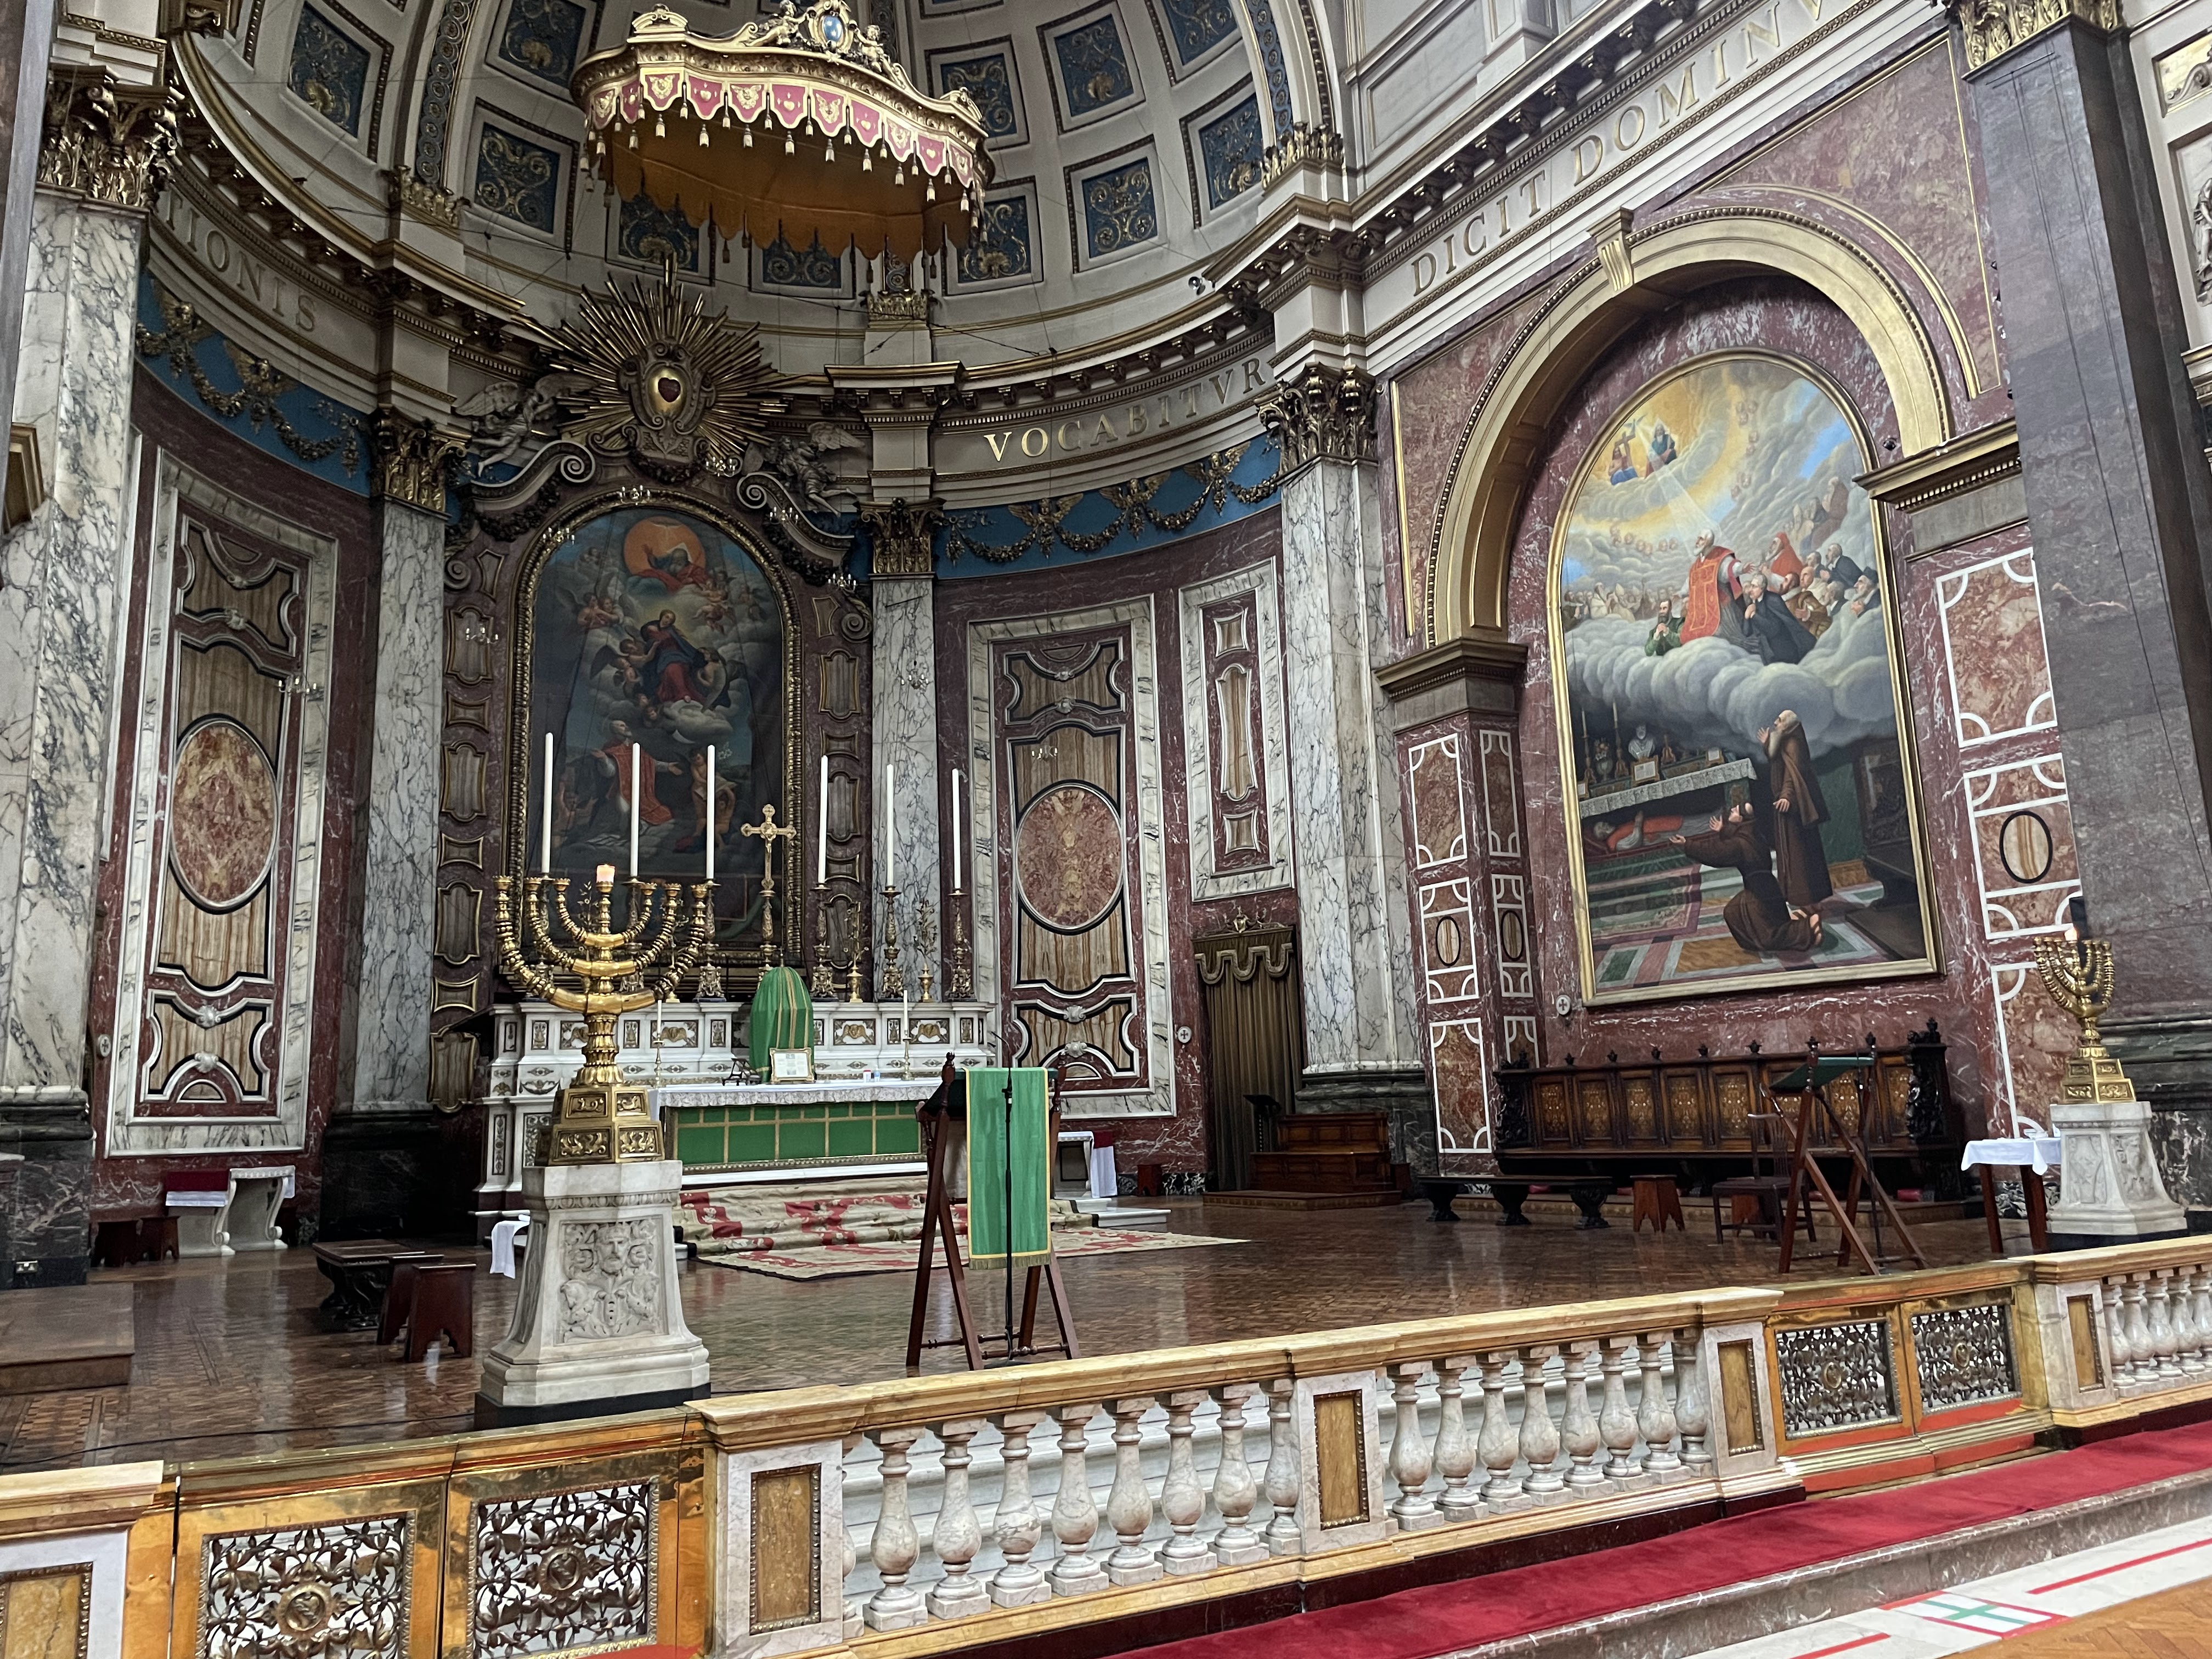
I could not resist covering this remarkable building alongside its real Baroque forebears. It is certainly  monumental,  but perhaps because it is set against the even more monumental V&A, it may not get the attention it deserves. Its exterior is  wholly uncharacteristic for this country, and the inside is even more foreign. It is like being transported to Italy, and yet something is not quite right ....I have always found the interior rather dark or gloomy.  Impressive and prayerful definitely. Lacks the warmth and sunshine of Italy of course! Maybe I have never visited on a really sunny day...  There are a few other features which grate for me : the modern doors on the facade are unfortunate and the wooden floor inside does not quite fit. Otherwise I am in Baroque heaven - in this country!
 

Frederick William Faber (1814-63) and John Henry Newman (1801-90), although both originally Anglican priests, are the key figures in the establishment of an Oratory presence in England. Faber had translated a biography of Philip Neri and set up a community  at Cotton Hall near Birmingham, Newman  and his followers had gone to Rome and came back in Dec. 1847 to set up an Oratory in London. Faber joined them and for a while it was one community. In 1849 it divided again with Newman in Birmingham and Faber setting up in King William Street, off the Strand. In 1853 a property was found in Brompton. A new house and temporary church were ready for use by 1854. The church could hold 1200 and was enlarged in 1858 and stood until 1880. Meanwhile the Silver Jubilee of the Congregation in 1874 resulted in a   magnificent donation of £20,000 from the Duke of Norfolk. 

A recent convert with the unprepossessing name of Herbert Gribble (1847-94) sent in a design in 1876 for a new church. Eventually a competition was held with the distinguished architect Alfred Waterhouse as judge, and Gribble's design won. The foundation stone was laid in 1880   with consecration , minus outer dome and facade, in 1884. The facade was added 1890-3 without the two towers of the original design.. The outer dome in 1895-6 to a higher design than originally envisaged.


The interior does not follow Gribble's original intentions (particularly the baldacchino on the high altar) and is the result of several architects. I think it goes well beyond the idea of pastiche. Fortunately the Fathers were able to acquire suitable 17th and 18th century furnishings. Most important artistically are the marble statues of the 12 Apostles by the Sienese sculpter Giuseppe Mazzuoli. Originally in Siena Cathedral they found their way to a warehouse in Genoa in 1895 and were purchased. The Lady altar came from the Chapel of the Rosary in the Dominican church, Brescia  and dates from 1693.Always seen with candles lit by the faithful, this is one of my highlights. Statues of Saints Pius V, St Rose of Lima and St Catherine of Siena were also acquired.


Nave with organ gallery on left and main entrance/exit in backgound

Lady altar

The Chapel of St Wilfrid is a particularly attractive part of the Orator, in my opinion. It was given         as a memorial to Father Faber. His patron had been St Wilfrid. The 18th century high altar came originally from the monastic church of St Remi in RocheTfort, Belgium. There is also an altar to the English Martyrs with a triptych above done by Rex Whistler in 1938.


English martyrs by Rex Whistler


Chapel of St Wilfrid


Sanctuary and high altar


The sanctuary is very large and contains seven-branched candle-sticks, copied from those in Jerusalem on the Arch of Titus in Rome, and designed by William Burges (1827-81). This sanctuary makes a wonderful setting for the ceremonies throughout the Church's year.


The organ dates from 1954 and was designed by Ralph Downes, who was to go on to do the Royal Festival Hall and St Albans Cathedral organs in later years.

Finally this sign amused me : No Photos, No Filming, No Food and Drink, No Smoking, Men take your hats off, Mobile Phones on mute, Keep your buggy and scooter with you at all times. CCTV on all the time. (You are being watched!)


Thursday, 20 May 2021

St Paul, Deptford


I can remember being attracted to this church as I travelled down from London Bridge to Greenwich every day while doing a holiday job at the National Maritime Museum for £7.50 a week back in the late sixties! It was a landmark and I never forgot it. It was nearly 50 years later that I finally landed in Deptford to take a close look. It was locked. I returned last week in May 2021 and due to COVID of course no internal access except during services. I have documented my visit to the outside as you can see below. The internal pictures are courtesy of Wikipedia and Creative Commons. One day I shall get to a service. I know I shall feel very jealous because it looks such an ideal place of worship and with an organ in the right place!

I approach the church through the churchyard.

John Leonard in "London's Parish Churches" (Breedon Books, 1997) reckons it is "the finest church in London south of the river". Also, of Thomas Archer 's (1668-1743) mature churches (St John's Smith Square, London and Birmingham Cathedral) it is the finest.  It  was built 1712-1730 and is one of those built under the Act for "Building...fifty new churches.." of 1711. This was passed by the new Tory Government and was a High Church initiative to expand church provision in the suburbs. In fact only 12 were built.


First sightings within the churchyard show a bold Italianate temple on a large platform. The dominant semi circular portico is reminiscent of Santa Maria della Pace, by Cortona, in Rome. I must post about this one day : it looks like a stage set at the end of its little square near Piazza Navona. St Paul's has no ballustrade above the portico, so the round tower comes shooting above the entrance like a rocket. This even reminds me of the wonderful Gothic spires from my Lincolnshire homeland. To me the spires symbolize the physical connection between heaven and earth and which is  spiritually reflected through the Eucharist. Technically the portico and tower here are a good solution to the problem of how to combine an Italian portico with an English tower. St Paul's is so graceful compared to the large strange towers of Hawksmoor.

Walking around the church, magnificent on its plinth in the centre of an attractive churchyard, we see that to north and south there are symmetrical  flights of stairs to two other arched doorways. 


The curved  apse at the usual east end has  a large curved Venetian window. The church as a whole tries to reconcile High Church liturgical needs with Baroque spatial effects.


By John Salmon, CC BY-SA 2.0, https://commons.wikimedia.org/w/index.php?curid=51467578


The interior looks enormously impressive" and reminds  John Summerson of St Agnese in Rome.(Architecture in Britain,1503-1830 , Penguin, 5th ed.1969). It is in effect a central square, with flat ceiling of fine plasterwork, flanked by Corinthian columns with galleries between. These galleries become more theatrical as they protrude near the apse. The apse provides the climax with its 18th century glass portraying the Ascension and with Archangels Michael and Gabriel either side. This is just about as near as we get in England to the Baroque idea of the theatrum sacrum with the high altar dominant, as at Diessen in Germany.


By John Salmon, CC BY-SA 2.0, https://commons.wikimedia.org/w/index.php?curid=51467568

Take an internal tour with this short little video


Farewell! Back some day soon!

Tuesday, 23 February 2021

St Mary le Strand

Written in February 2021

Take a walk east down the Strand from Trafalgar Square and soon you will spy a liitle Baroque church on an island surrounded by swirling cars and buses. Go further and you will find St Clement Dane fortunately offset from the traffic. I remember making this walk, possibly in my twenties, way before Baroque became such a passion. Yet it left a mark. How could this church have been built there? Does anyone worship there? How do you get to it and stay alive? Nowadays, how do you get inside it? Like many London churches it is generally locked. Nor will it fall under the care of City of London Churches, whose members volunteer to caretake and welcome visitors. Sign boards announce regular services so it is alive church but not easy to enter. I can remember the Tory Minister John Selwyn Gummer (Chairman of  the Conservative Party in the 1980s and later Environment Secretary) writing in the paper of his delight to attend lunchtime services there..


Kotomi in Flickr CC

View of exterior by Kan Pac Swire in Flickr CC

This church was one of dozen churches actually built in London after the Great Fire under the 1711 Act of Parliament which had authorised 50 new churches. It was designed by James Gibbs. He had just returned in 1709 from Baroque Rome under the tutelage of Carlo Fontana. St Mary is the only one of the twelve designed by him. It was built 1714-1717. It has no aisles and is only lit from the upper storey. Kerry Downes in his English Baroque Architecture (Zwemmer 1966)believes although the overall effect inside and out reflects Italian Baroque, the apse inside and the west end both derive from Christopher Wren's St Paul's Cathedral. I am fortunate to own this beautiful old book and reproduce a photo of the inside. 
We have been locked down nearly a year through the Corona Virus and I look forward later in the year to getting in this lovely old church and supplementing this post with my own pictures.

Delighted to update this! My first trip into London Monday 19 April 2021. Here are my pictures of the exterior. So little traffic! Closed but one day I will get in and more updates!


                                          Very brief (90 sec) introduction by Peter Marshall


Brief view of the inside with suitable choir music (a change from the jangle that usually accompanies many European videos)

Stop press ! Update from December 2022  


Traffic has been removed from this part of Strand and the church has been liberated. This is London's newest pedestrian square and the church is a focal point. Imagine my excitement at finding this by accident on a London walk in early December! The doors were open and there was a piano recital later that day. The church has come alive and I am sure that in time will be a well known destination for concerts and worship.


Thursday, 27 June 2019

St Bride's Church, London


The steeple of St Bride's has been a delight for Londoners ever since 1703. Originally much more visible, its slender joyful presence has now to be sought and savoured among its present interposing neighbours. It is possibly the 8th church on the site. The dedication is to St Bridget of Kildare and it was built on a former Roman graveyard. Excaavations after the last War have uncovered a Roman pavement, a Saxon church with apse and the foundations for a Norman church tower. Visit the crypt below to see this and the interesting museum.

After the Great Fire of Lndon in 1666 it was rebuilt 1671-1678 according to the designs of Sir Christoper Wren : his most expensive church and one of his masterpieces.The steeple rises 226 ft. and is the most famous part of the church. Originally it was 8 feet higher but was damaged by lighning in 1764.It was the inspiration for designing a wedding cake by Mr. Rich, a chef on Ludgate Hill. He became famed for this and died in 1811.

Alas the Blitz of 1940 destroyed the core of the building and all the furnishings including the reredos and the galleries were lost. The galleries were not rebuilt but the reredos now has an appropriate stylistic replace,ment. The seating has been reordered and replaced and the church best resembles a College Chapel.

 It is known as the Parish Church of Fleet Street or the  Journalists' Church.


Nave - note the College Cgapel arrangement of pews and replacement reredos