Search this Blog by Country, Place or Artist

Showing posts with label Hawksmoor (Nicholas). Show all posts

Saturday, 12 January 2019

St Alfege, Greenwich

I must have been to Greenwich 50 times but had  never been into the large 18th century which greets visitors coming from the old railway station into the town. Maybe it had been locked, and the entrance is at the back as you walk along the street.... Yes I am trying to find excuses and I had known it was Hawksmoor for several years...... Maybe I read that it was badly damaged in the war.....Also maybe the lure of the nearby Royal Naval College, with its Chapel and Painted Hall- just about the finest Baroque in England- had always been too strong.

Yet here we have Hawksmoor's first church, built 1712-14. The collapse of the roof in a severe storm in 1710 had led to the Commission for the Rebuilding of 50 New Churches and therefore Greenwich benefitted from this. Hawksmoor's design broke new ground in English church architecture. His projected tower was never built however.  Instead the old medieval one was recased and in 1730, after public lobbying, a new exterior and steeple by John James were added.A pity because the original Hawsmoor design was stronger with the octagonal lantern that appeared later at St George-in-the-East.

The inreior was badly damaged in the blitz but skilfully restored. There are galleries on three sides. Original Grinling Gibbon s woodwork has survived in the chancel and in the west entry. The Gibbons pulpit was lost and replaced by a smaller version.It seems a large intrior and almost square.

More interesting to me is the dedication to St Alfege. Forgive this digression : I am a resident of St Albans place of the protomartyr in England! I knew nothing of Alfege the Saxon Archbishop of Canterbury, who was taken hostage by the Danes in 1012 after they had burnt his cathedral. (I guess its not a very glorious part of our history so we dont talk about it much - how fairly soon after the Danes conquered us and King Canute the Dane was in charge,,,,)Thy took Alfege to Greenwich and wanted to ransom him for 3000 gold marks. He refused to be ransomed and therefore was martyred here in Greenwich. There was a comemoration of the martyrdom in 2012, see here  and there is a commemorative plaque in the church infroont of the chancel.

Alfege was formerly Bishop of Winchester and while there in the late 10th century installed the famous organ which was said to be audible over a mile away and needed 24 men to operate! There may be some exaggeration here.

The church is also famous because Thomas Tallis and his wife Joan are said to be buried under the chancel. Apparently he lived in nearby Stockwell Street and was active in the church building that was here  in the 16th century. He died in 1585. There is an organ console at the back of the church which his fingers may have touched (now in a glass case...)

Finally General James Wolfe of Quebec (d.1759) fame was buried in the crypt here.

So the Hawksmoor connection is only the start of the fascinating history of this notable building.


Chancel with Gibbons woodwork


Remember St Alfege


The Tallis organ console

Monday, 1 October 2018

St Anne's Limehouse


St Anne's Limehouse is one of the six Queen Anne churches built (1714-30)under the Fifty New Churches Act. It was designed by Nicholas Hawksmoor and in those days it was in a green firld site in the expanding residential area of the parish of Stepney. The approach from the west showing the west front is noble. (see video below).With no portico the flight of steps leads to a kind of apse, crowned with a dome giving access to the main entrance. Alas I have never gained entrance here or by any other door! It is one of those London churches locked except for services.


Its position on the river and prominent tower has led to connections with the navy and it has become a Trinity House "sea mark" on navigational charts.
There was a very serious fire in 1850 which destrtoyed much of the interior. For example pulpit and font date from after this.There are galleries.There has been major restoration 1983-93 and 2007-9. This included major work on the organ, the altar and floor.The web site is very welcoming and I hope to get in one day!


This video will give you a very realistic idea of what the church looks like from outside. It is a  long lingering walk around the churchyard by a cameraman lurching over the view as though from a nearby boozer! Still it is exactly how I remember the church and he doesn't get inside either!

Saturday, 2 June 2018

St George's Church, Bloomsbury, London

All Hawksmoor's churches are quirky. That's probably why I like them. St George's is perhaps the weirdest of all. Near the British Museum it might be expected to be on the tourist list. (Apparently some tourists even mistake it for the British Museum!)Alas it is more often passed by and the exterior can still give an air of neglect. Despite major resoration and reopening in 2006  it is often closed to visitors. The opening of a Comedy Museum underneath might have led it to be more often visited. It also contains a fascinating exhibition about the church.

It is the last and most complex of the 6 churches Hawksmoor designed in London.It is one of the churches built by the Commission of 1711 to provide for the expansion of London east and west. (12 were built in all from 1716 to 1731). I am not clear how it obtained its original appearance and why it was given a spire relating to the Mausoleum at Harlicarnassus with George I on top! It is so unlike Christchurch Spitalfields or St Mary Woolnoth. Mind you those are also unusual too to put it mildly!
The mighty portico at the front could have been modelled on the Temple of Jupiter at Baalbeck in the Lebanon.

Sir John Vanbrugh had earlier submitted a design in 1715 which had been accepted. It was a constricted  site and a north south orientation seemed the best solution. Apparently the site was not yet paid for and Vanbrugh's plans were set aside in favour of those of Nicholas Hawksmoor. Work started in 1716 with a portico and entrance at the front at right angles to the axis of the church, spire at the side, and altar at the east end. By 1721 church and tower were at cornice level, ready to roof in 1723 and the steeple built 1724. Consecration came in 1731.

 Hawksmoor had the altar in the east in an apse with a carved wooden reredos, and semi-dome   enriched with cherubs, ears of wheat,  mires, croziers, clouds and a pelican. When entering from the portico there was a gallery overhead and opposite. Parishioners also had a west gallery added later.In 1780 the orientation of the seating was moved north-south and the altar and reredos moved. In Victorian times more changes were made to accomodate the larger congregation. In the 1970s a decoration scheme also changedthe character of the interior.

It was ripe for restoration and the World Monuments Fund stepped in. Generous donations from the estate of Paul Mellon, the Heritage Lottery Fund, and many others have enabled World Monuments Fund to restore the building, enhancing its architectural significance and enabling greatly enhanced use by both the local community and many others.

For more detail and excellent photos see the World Monuments Fund site.

If you are fortunate enough to get inside today you are in for a treat. This interior has real splendour and atmosphere.A splendid 17th century chandelier from a church in the Netherlands on long loan from the Victoria and Albert Museum enlightens the nave. The  reredos from Hawksmoor's time is back in the east end. Made of  West Indian mahogany it depicts John the Baptist, St Philip, and the Holy Family. A joy to see rather than the customary Ten  Commandments in our London Baroque churches!


The tip of the spire with Georege ! just  appearing at th top of SDhaftesbury Avenue

The grandiose front of St George's
The portico

Looking out

The majestic interior


View as you enter

Into the vault

View down toward the altar and reredos

The reredos

THe 18th century pulpit

View from altar back toward the tower

View in 1799                                        Temple at Baalbek

These plans show how the internal layout was altered from Hawkesmoor's original intentions  so that the altar was on the north wall facing you as yiu enter and the galleries were over the west and east sides. This has been reversed and what you see today is the altar resored in the east side and seating west to east.

A significant day for St George's : funeral of Emily Davison, the Suffraagette who ran in front of the King's horse at the Grand National in 1913


Here is a link to the tragic story of how Emily Davison ran into the front of the King's horse during a race at Epsom in 1913.

Thursday, 3 May 2018

St Mary Woolnoth Church, London

Right in the centre of the City with Bank tube underneath it, stands a quite remarkable Hawksmoor Church. Perhaps you either love it or hate it because it is so different. The simplest and smallest of his London churches it is yet so implacable.

The photos are my own taken In April 2018


As you come out of the tube.....

Here it is! The simplest and smallest of Hawkesmoor's his London churches
it is yet so implacable.

Side view

The view most seen  by Londoners unless driving.....

A previous church on the site had survived the Great Fire of 1666 and had even been restored by Wren. By the early 18th century it was in a poor state and had to be replaced. Hawksmoor's design was begun in 1716, the walls completed by 1723 and by 1727 all finished and ready for use. It is Hawksmoor's only City of London church and the only one in the City to escape the Second World War totally unscathed.It was one of the Queen Anne Commission churches with a prominrnt position at the junction of Lombard Street and King William Street.
The whole place was nearly demolished in the 1890s to make way for the underground Bank station.This caused an outcry. The church was saved ; an exit was created from the Tube.


Side view showing a tube exit and a Starbucks !


Main entrance to the church now contains a privately owned coffee stall.....
As can be seen the church is presently surrounded by coffee outlets! This is apparently what modern Londoners want! Even the entrance porch! Before I get too aereated about this, churches were surrounded by commercial outlets in previous centuries as well : but not in the porch I suspect...

Look at those columns
The interior is quite small and square : yet the 12 giant Corinthian columns in clusters of thress at the edges of the nave give it great magnificence. Some might think it more reminiscent of a ballroom. It could derive from an Egyptian temple described by Vetruvius. The reredos, pulpit and plaster ceiling are original.Unfortunately the 1870s saw the removal of the box pews and the galleries. It is still a magnificent space to behold.
Looking back toward the entrance and organ
High altar with Ten Commandments

Looking back toward entrance gallery with organ

Ceiling emphasises the central space as a square 

This view shows a doors at centre which would originally have given
access to a gallery which has been removed.


Finally if you fancy a walk round try some of this video. Its not by me and is too long but gives some idea of the magnificence of the real thing

Wednesday, 24 August 2016

Christchurch Spitalfields, London

It is a great joy to see this wonderful Church restored to something like it its former glory in the heart of what is now a lively part of our great capital. Dating from 1714-1729 and designed by one of our greatest Baroque architects Nicholas Hawksmoor, it was one of the 50 new churches decreed by Act of Parliament in 1711 for the new settlements in London. This was an area full of Huguenot immigrants escaping from Louis XIV's France.


The architectural composition of Christ Church demonstrates Hawksmoor's usual abruptness: the very plain rectangular box of thenave is surmounted at its west end by a broad tower of three stages topped by a steeple more Gothic than classical. The magnificent porch with its semi circular pediment and Tuscan columns is attached bluntly to the west end: it may indeed be a late addition to the design intended to add further support to the tower. Like those of Hawksmoor’s other London churches and many of Wren’s, the central space is of the nave is organised around two axes, the shorter originally emphasised by two entrances of which only that to the south remains. It has a richly decorated flat ceiling and is lit by a clerestory. The aisles are roofed with elliptical barrel-vaults carried on a raised Composite order (cf. Wren's St James's, Piccadilly), and the same order is used for the screens across the east and west ends. The Venetian window at the east may show the growing influence of the revival of Palladian Architecture, or it may be a rhyme with the arched pediment of the entrance portico, repeated in the wide main stage of the tower. The east window is a double window, one inside, one outside, the effect now obscured by the Victorian stained glass window between the two.
By 1960 the church was practically derelict with the roof classed as unsafe.Indeed it was almost demolished. Can you imagine? Fotunately the church had friends and it was saved : particularly by the formation of the Friends of Christchurch Spitalfields in 1976. who have spearheaded fundraising and restoration project management. Church services resumed in 1987 and restoration fully completed in 2004. I can remember attending a performance of Handel's Saul in the 1980s and the church was still in a parlous state and there were no galleries that I can recall. Subsequent restoration has removed  Victorian alterations reinstating the aisle windows and galleries. The result is a stunning Baroque masterpiece : bright, airy and uplifting.However it is still very English, and  Protestant and un-Popish!


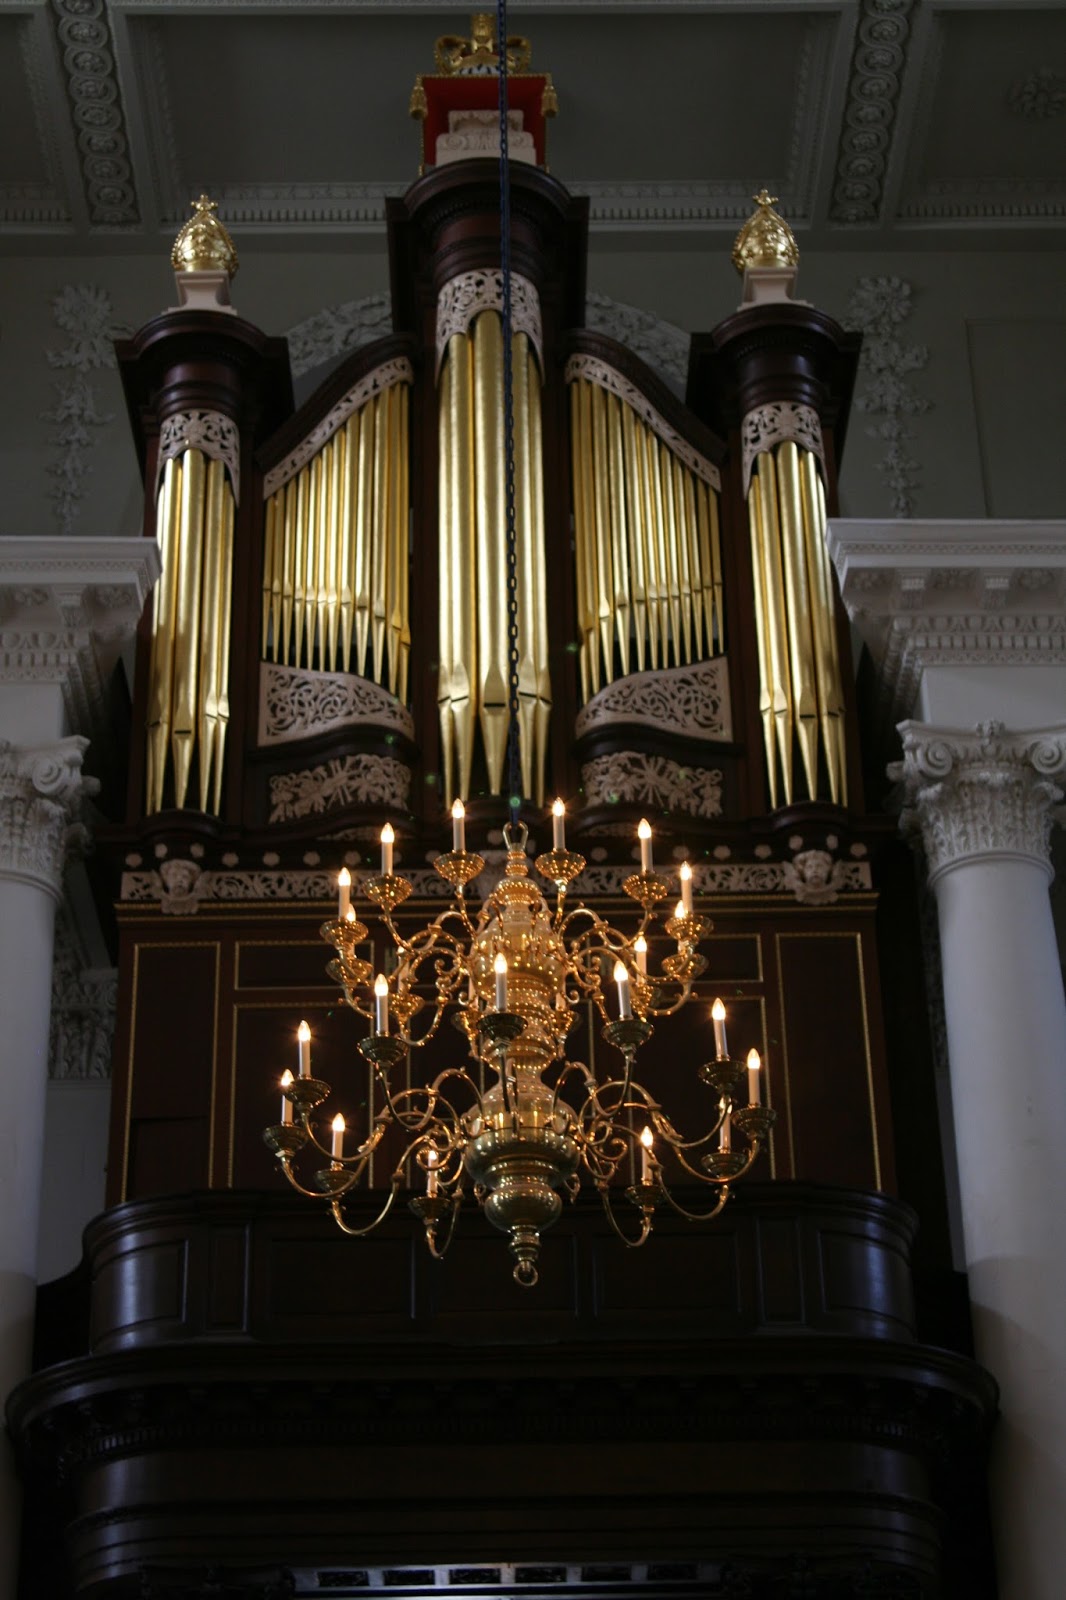
Then there is the magnificent 1735 Richard Bridge organ. This had  become defunct  and had not been heard in public after 1960.When built it was the largest organ in England. The Friends have organised a painstaking restoration completed in 2015. I am proud to have to have made a small contribution toward this! The inaugural concert by John Scott was a great event. It is a conoisseur's organ and I remember that music by Handel sounded so perfectly in tune with the acoustic and surroundings. Later in the summer I spent many happy hours stewarding the St Albans International Organ Festival competition stages held there. Couperin sounded great too!